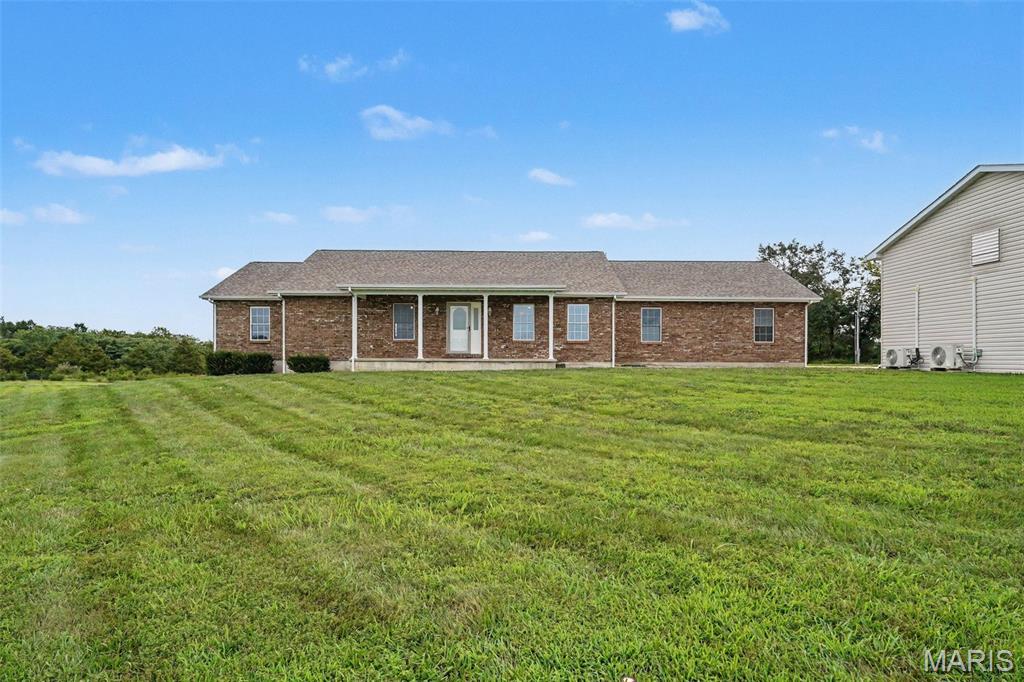
1227 W Henry Street, Staunton, IL 62088
Subdivision: Not in a Subdivision
List Price: $258,900
3
Bedrooms2
Baths1,317
Area (sq.ft)$N/A
Cost/sq.ft1 Story
TypeDescription
Enjoy an out-of-town feel without giving up in-town convenience at this charming 3-bedroom, 1.5-bath ranch on more than 1.5 mostly wooded acres. Positioned at the end of a dead-end street, the home offers over 1,300 square feet of comfortable one-level living in a setting that feels pleasantly removed. Large windows bring abundant natural light into the spacious living room, where a wood-burning fireplace creates an inviting focal point. The kitchen pairs stainless steel appliances and modern finishes with ample cabinetry, keeping everyday cooking and storage practical. Downstairs, the unfinished walk-out basement is ready to adapt to your needs. Its generous footprint provides plenty of room for projects, hobbies, a workshop, seasonal items, or future improvements. Direct outdoor access also makes moving tools, materials, and larger items in and out more convenient. Outside, the expansive yard and wooded surroundings provide a welcome sense of privacy. The oversized detached 2-car garage accommodates parking while leaving additional room for storage, and a separate backyard shed keeps lawn tools and outdoor equipment organized. Come explore the space, versatility, and distinctive setting this property has to offer—schedule your showing today!
Property Information
Additional Information
Map Location
Room Dimensions
| Room | Dimensions (sq.rt) |
|---|---|
| Living Room (Level-Main) | 27 x 14 |
| Kitchen (Level-Main) | 15 x 10 |
| Dining Room (Level-Main) | 9 x 12 |
| Bedroom (Level-Main) | 14 x 12 |
| Bedroom 2 (Level-Main) | 14 x 10 |
| Bedroom 3 (Level-Main) | 14 x 12 |
| Bathroom (Level-Main) | 8 x 7 |
| Bathroom 2 (Level-Main) | 7 x 3 |


MORE REALTORS
Agent
MORE, REALTORS
Listing Courtesy of Cisler & Associates Real Estate - [email protected]