Coming Soon MLS# 26047263 Open House Aug 2nd, 1:00 PM To 3:00 PM

19218 Four Wheel Drive, Marthasville, MO 63357

Subdivision: None

List Price: $375,000

1

Bedrooms

2

Baths

974

Area (sq.ft)

$N/A

Cost/sq.ft

1 Story

Type

Description

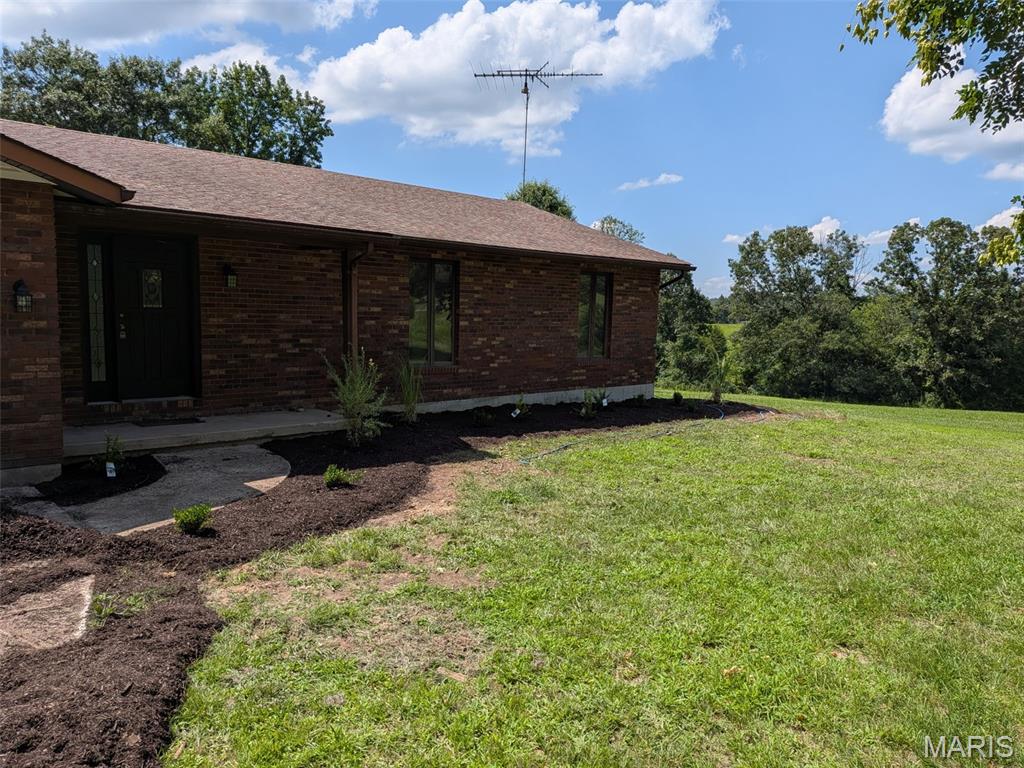
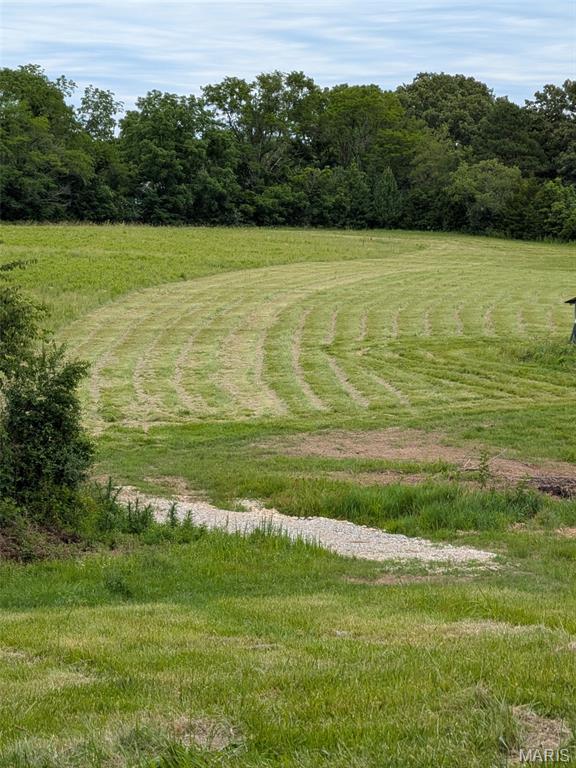
Discover the perfect blend of comfortable living, workspace, and future building potential with this 4-year-old Shouse situated on 6 private wooded acres. The existing living quarters offer 974 square feet of well-maintained living space, making it ideal for enjoying country living while planning your dream home. Attached to the residence is an impressive 40' x 40' pole barn with fully insulated metal lined walls a 9000 lbs. 2 post car lift, with air conditioning and Heat Pump, High Bay LED lights, featuring a spacious 19.5' x 22.5' loft area, a dedicated 16' x 16' office space, and a 12' x 59' enclosed lean-to providing abundant storage for equipment, recreational vehicles, or workshop needs. Outdoor entertaining is easy with the 12' x 10' covered BBQ area, perfect for gathering with family and friends while enjoying the peaceful wooded surroundings. The property is already equipped with a well and septic system sized for a 3-bedroom home, offering a significant advantage for future construction. A cleared, level building site is ready for your custom home plans, allowing you to build exactly what you've envisioned while utilizing the existing Shouse during construction or as a guest retreat, hobby space, or income-producing opportunity. Enjoy privacy, versatility, and room to grow on this beautiful acreage property that combines today's convenience with tomorrow's possibilities.

Property Information

List Price $ 375,000
Original Price $ 375,000
Status Coming Soon
MLS# 26047263
Bedrooms 1
Full baths 1
Half baths 1
Main Floor Full Baths 1
Sq. Ft. Above 974
Lot Size 0
Acres 6
Subdivision None
Municipality Marthasville
School District Wright City R-II
County Warren
Property Type Residential
Style 1 Story
Style Description
Transaction Type
Special Conditions Standard
Type
Building Exterior Amenities
Building Style Ranch
Ownership
Special Description Standard
Appliances Some Stainless Steel Appliance(s),Electric Cooktop,Dishwasher,Disposal,Plumbed For Ice Maker,Microwave,Electric Range,Electric Water Heater
Miscellaneous
Disclosures Flood Plain No,Seller Property Disclosure,Septic Disclosure
Age 0
Sewer Main Size Septic Tank
Water Main Size Well
Conditions Flood Plain No,Seller Property Disclosure,Septic Disclosure

Additional Information

Elementary School Wright City East/West
Jr. High School Wright City Middle
Sr. High School Wright City High
Association Fee None
Architecture Ranch
Construction See Remarks
Garage Spaces 8
Carport Spaces 0
Basement Description Concrete,Storage Space
Fireplace Type
Fireplace Location
Lot Dimensions
Special Areas
Cooling Ceiling Fan(s),Central Air,Electric
Sewer Septic Tank Sewer
Heating Electric,Heat Pump
Water Well
Heat Source
Kitchen
Appliances Stainless Steel Appliance(s),Electric Cooktop,Dishwasher,Disposal,Plumbed For Ice Maker,Microwave,Electric Range,Electric Water Heater
Dining
Interior Decor Custom Cabinetry,Kitchen/Dining Room Combo,Workshop/Hobby Area
Property Tax $1,225

Map Location

MORE REALTORS

MORE REALTORS

MORE, REALTORS

Call 314.414.6000 [email protected] Visit Website

Listing Courtesy of Platinum Realty of St. Louis - [email protected]


Related Properties

$375,000

MLS# 26044556
Coming Soon

3 bds 3 ba 1,550 sqft $N/A per sqft 1 Story type

$375,000

MLS# 26044697

542 Hwy O, Cuba, MO 65053

Subdivision: None

Coming Soon

3 bds 2 ba 1,400 sqft $N/A per sqft 1 Story type

$375,000

MLS# 26044743

540 Hwy O, Cuba, MO 63053

Subdivision: None

Coming Soon

0 bds N/A ba 0 sqft $N/A per sqft N/A type