606 La Haye Street, Ste Genevieve, MO 63670
Subdivision: None
List Price: $195,000
3
Bedrooms2
Baths1,173
Area (sq.ft)$N/A
Cost/sq.ft1 Story
TypeDescription
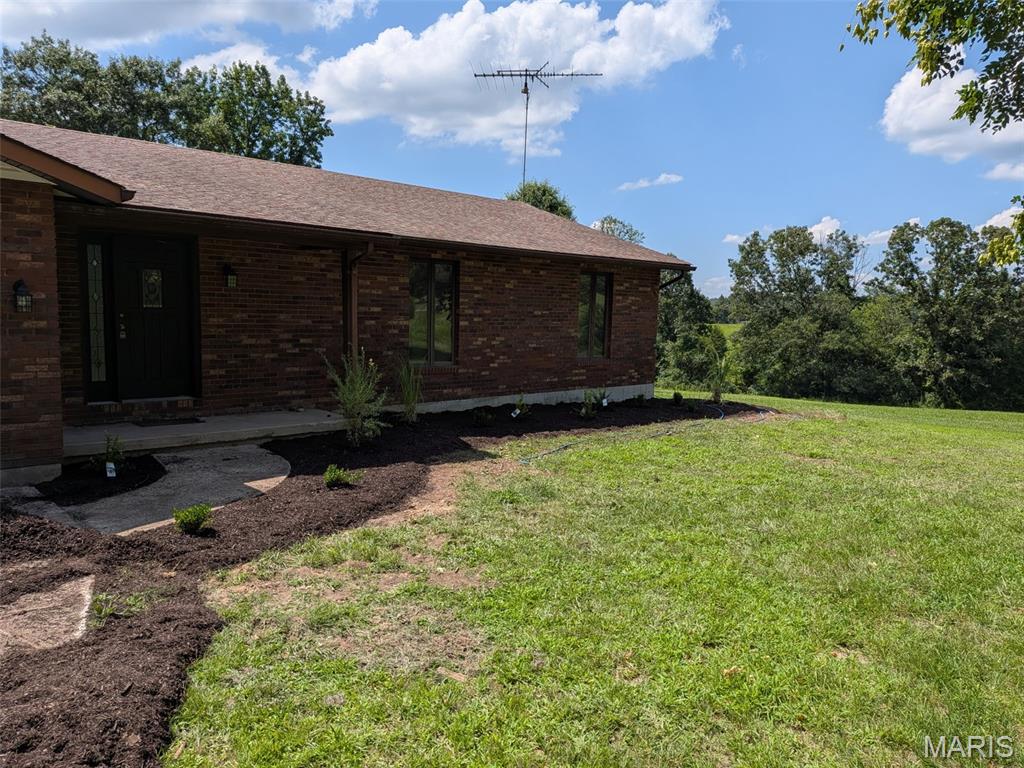
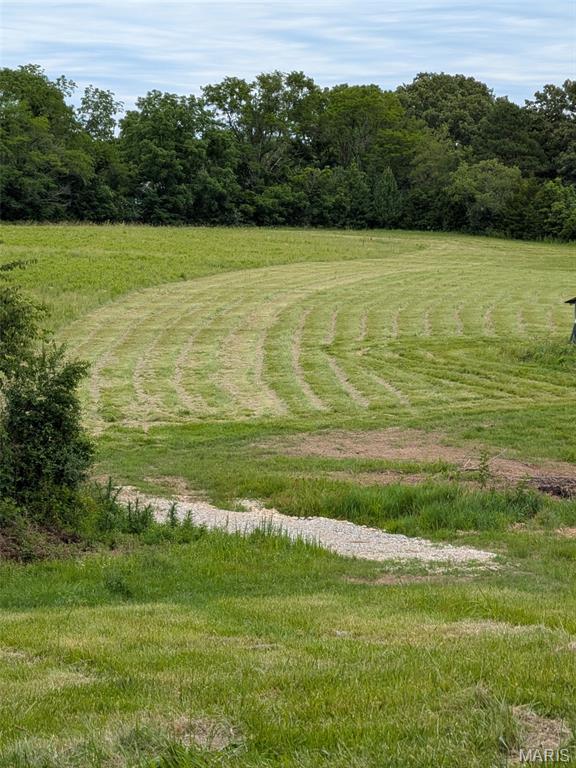
PHOTOS coming Tuesday, July 28th. Property is available to schedule showing now for next Tuesday. Life happens, plans change, and now this forever home is ready for its next owner. Move in with plenty of time to enjoy the beautiful backyard and swimming pool before the season ends. The main level features three bedrooms, a full bath with separate bowl sinks, outlet and shelf for added convenience, a spacious living room with a bay window, an eat-in kitchen, and a bright sunroom/breakfast area with ceramic tile flooring. The finished lower level offers a second full bath with a walk-in shower, a comfortable family room area, a workshop/laundry area, and additional unfinished space that could easily be converted into a fourth bedroom or flex room. Recent updates include a newer roof, all new insulated tilt-in windows throughout the main floor. The City recently completed city water and sewer line improvements to the property. The motivated seller is providing professional deep cleaning prior to possession and is willing to continue lawn care through the end of September, allowing you to move into a clean home and enjoy the property without immediate yard maintenance. Located within the Historic District of Ste. Genevieve, this property is a noncontributing property and is not subject to the Historic District's preservation guidelines, offering greater flexibility for future improvements.
Property Information
Additional Information
Map Location
Room Dimensions
| Room | Dimensions (sq.rt) |
|---|---|
| Living Room (Level-Main) | 23 x 14 |
| Sunroom (Level-Main) | 8 x 9 |
| Kitchen (Level-Main) | 13 x 12 |
| Laundry (Level-Lower) | 29 x 13 |
| Primary Bedroom (Level-Main) | 12 x 15 |
| Bedroom (Level-Main) | 11 x 12 |
| Bedroom (Level-Main) | 11 x 11 |
| Other (Level-Lower) | 24 x 13 |


MORE REALTORS
Agent
MORE, REALTORS
Listing Courtesy of RE/MAX Best Choice - [email protected]