28699 Roelker Road, Unincorporated, MO 63390
Subdivision: None
List Price: $1,750,000
5
Bedrooms5
Baths4,209
Area (sq.ft)$N/A
Cost/sq.ft2 Story
TypeDescription
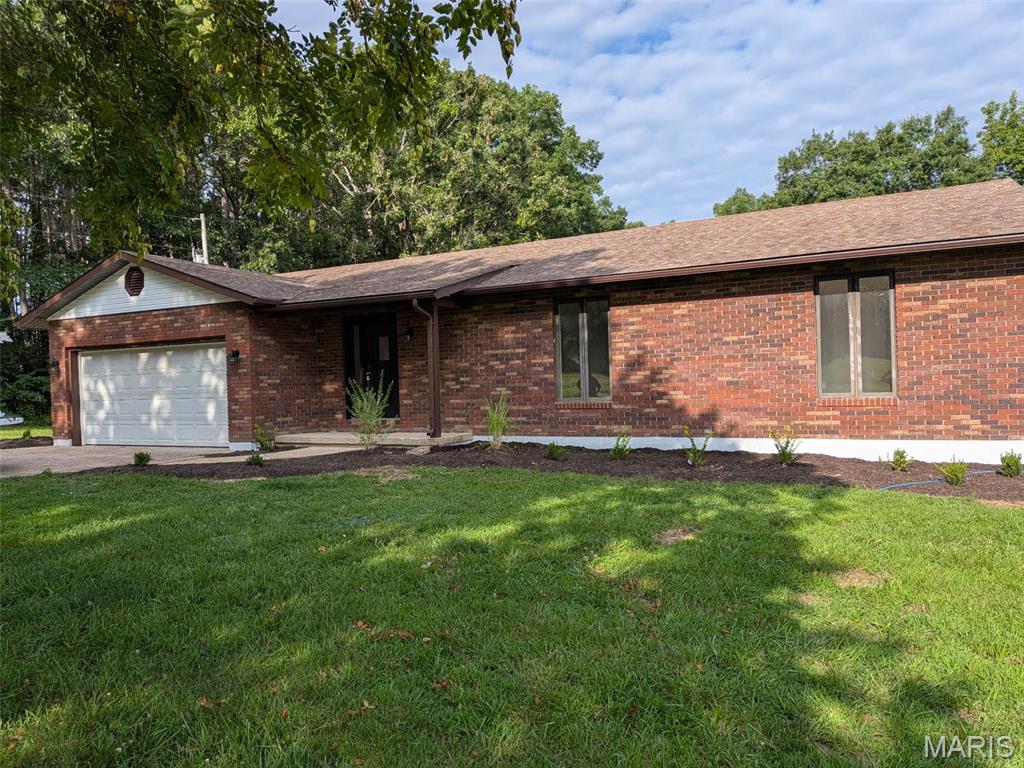
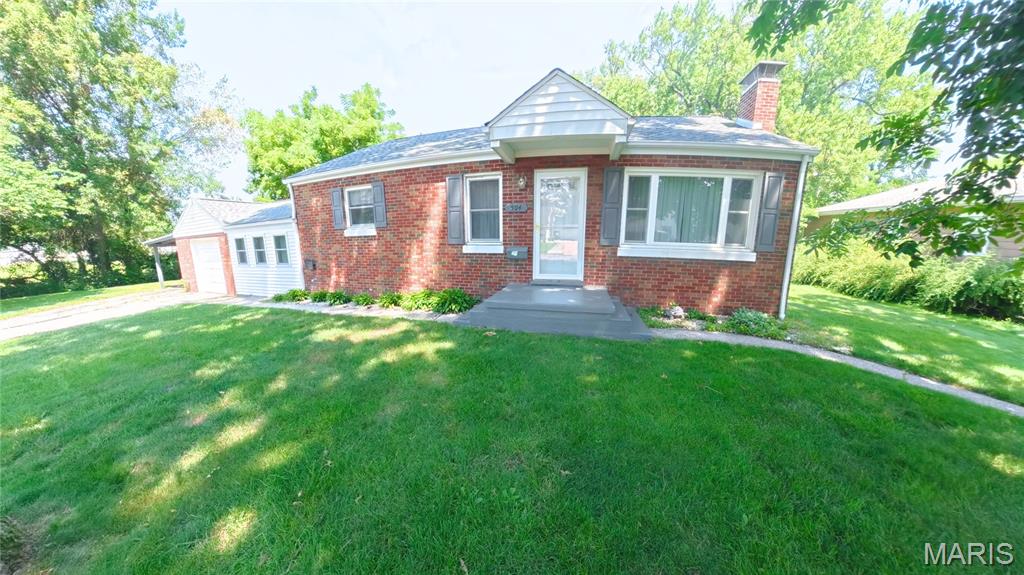
**Mechlin Farm** is a truly exceptional equestrian estate situated on approximately 23 scenic, rolling acres in an incredible Wright City location, with city limits bordering the property. Designed for serious equestrian use, this one-of-a-kind property offers more than 36 horse stalls, multiple fenced turnouts, six lush pastures with room for additional pastures, an outdoor riding arena and a massive heated and insulated indoor arena. The extensive equestrian facilities include a 23-stall barn with an approximately 172'x79'+/- climate controlled indoor riding arena, 4 indoor and 4 outdoor wash stalls, tack room, office, viewing room and hay storage. Additional improvements include a five-stall barn, a 13-stall barn with concrete flooring, wash stall and tack room, plus multiple outbuildings and storage areas. A heated and insulated 72' x 54' shop features multiple overhead doors, including two approximately 14 feet high, and is currently partially leased, providing additional income to the owners. The property’s extensive storage, workshop space and accessibility also make it an excellent option for small contractors, equipment storage or a home-based business. The charming, custom-built, mostly brick 1.5-story main residence offers approximately 5,654 square feet of finished living space with five bedrooms, four full bathrooms and one half bathroom. Highlights include a main-floor primary suite, walkout lower level, oversized three-car garage, solar panels and a new furnace installed in 2025. A second residence provides the perfect setting for guests, caretaker’s quarters, extended family or additional rental income. This remarkable property is ideally suited for a large equine operation, boarding or training facility, private equestrian estate or income-producing investment. The listing includes two parcels: Tax ID 04-20.0-0-00-012.000.000 and Tax ID 04-20.0-0-00-012.157.000. **Priced to sell well below its potential value—do not wait to schedule your private showing. A property with this combination of acreage, residences, equestrian facilities and income potential will not last long!** Property is being sold in "AS IS" Condition, seller will make no repairs, inspections are for informational purposes only. **Gazebo does not stay & buyer to take over solar panel payments**
Property Information
Additional Information
Map Location
Room Dimensions
| Room | Dimensions (sq.rt) |
|---|---|
| Dining Room (Level-Main) | 14 x 12 |
| Living Room (Level-Main) | 21 x 10 |
| Office (Level-Main) | 13 x 12 |
| Kitchen (Level-Main) | 27 x 12 |
| Laundry (Level-Main) | 14 x 10 |
| Primary Bedroom (Level-Main) | 16 x 16 |
| Primary Bathroom (Level-Main) | 12 x 10 |
| Office (Level-Second) | 12 x 8 |
| Bedroom 2 (Level-Second) | 13 x 13 |
| Bedroom 3 (Level-Second) | 13 x 12 |
| Bedroom 4 (Level-Second) | 13 x 12 |
| Family Room (Level-Second) | 17 x 12 |
| Recreation Room (Level-Basement) | 24 x 21 |
| Bedroom 5 (Level-Basement) | 16 x 12 |
| Storage (Level-Basement) | 23 x 11 |


MORE REALTORS
Agent
MORE, REALTORS
Listing Courtesy of Main St. Real Estate - [email protected]