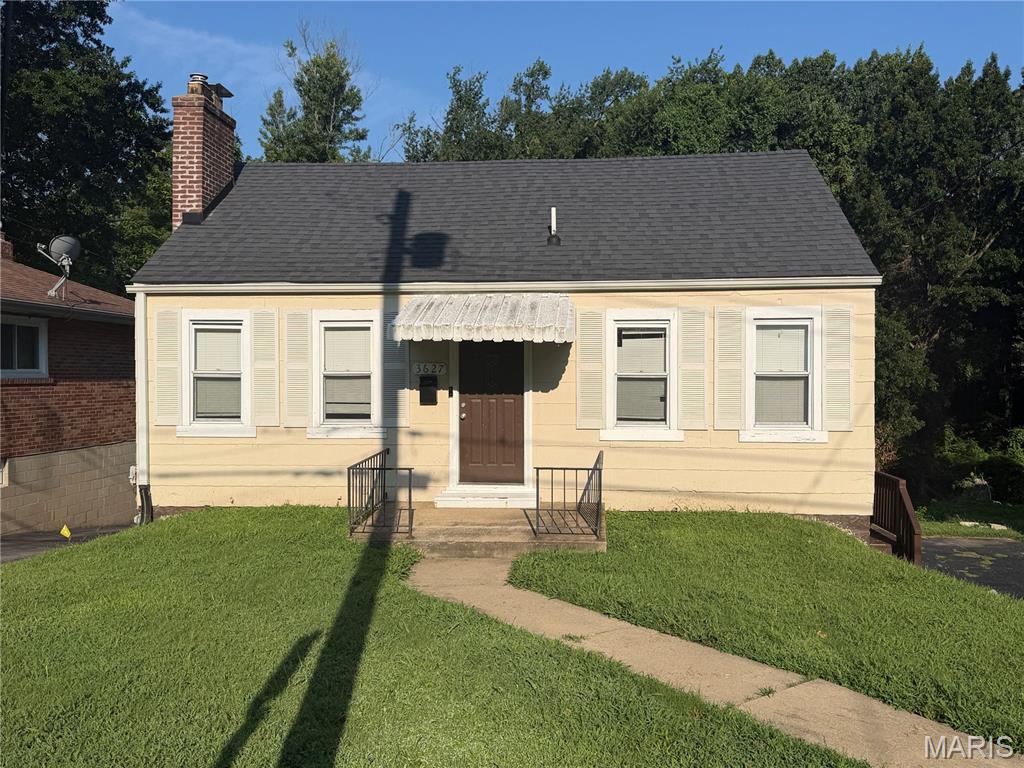
3655 McKibbon Road, St John, MO 63114
Subdivision: Reas Brow 2
List Price: $245,000
4
Bedrooms1
Baths1,469
Area (sq.ft)$N/A
Cost/sq.ft2 Story
TypeDescription
Welcome home to this beautifully remodeled 3-bedroom, 1-bath property that perfectly blends modern style with everyday comfort. From the moment you arrive, you'll appreciate the tasteful updates throughout, including contemporary lighting fixtures that create a bright and inviting atmosphere. The updated kitchen is sure to impress with its elegant quartz countertops, offering both style and durability for everyday living and entertaining. This home has been thoughtfully maintained with major improvements already completed, including a 2-year-old roof, 2-year-old windows, and a newer electrical box, providing added peace of mind for years to come. Step outside and fall in love with the amazing fully fenced backyard, offering both privacy and plenty of space for entertaining, pets, gardening, or simply relaxing. The stunning landscaping enhances the home's curb appeal and creates an outdoor oasis you'll enjoy year-round. Additional highlights include a spacious driveway with ample parking for multiple vehicles, making it convenient for homeowners and guests alike. With its fresh updates, attractive finishes, valuable mechanical improvements, and exceptional outdoor space, this move-in-ready home is a must-see. Don't miss the opportunity to own this charming, beautifully updated home with modern upgrades and a backyard that's truly a standout feature!
Property Information
Additional Information
Map Location


MORE REALTORS
Agent
MORE, REALTORS
Listing Courtesy of Ellis Luxury Homes, LLC - [email protected]