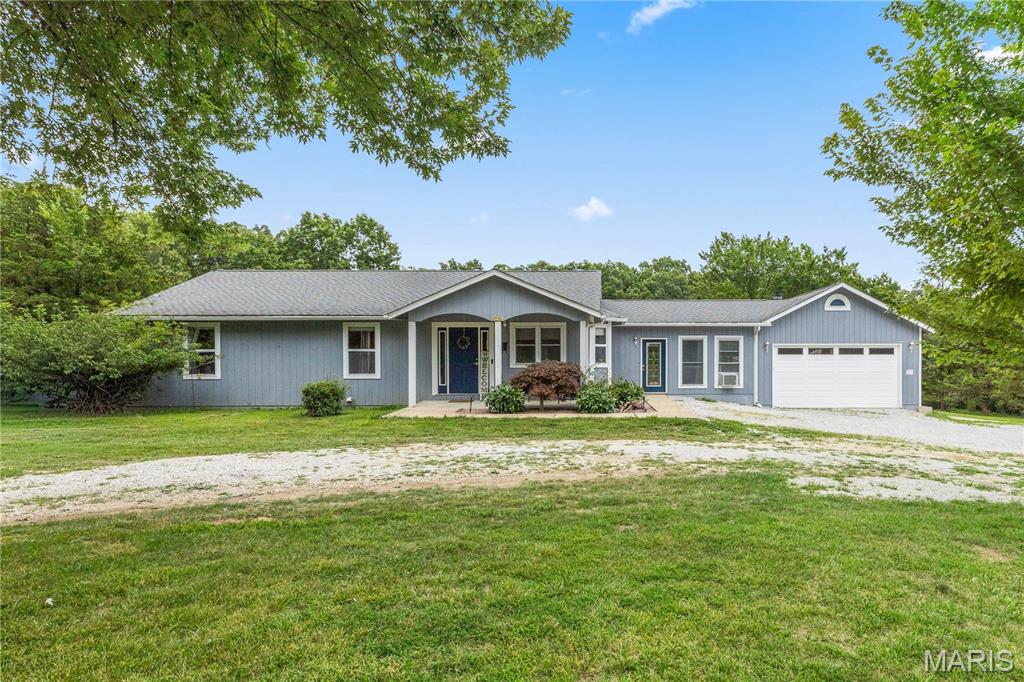
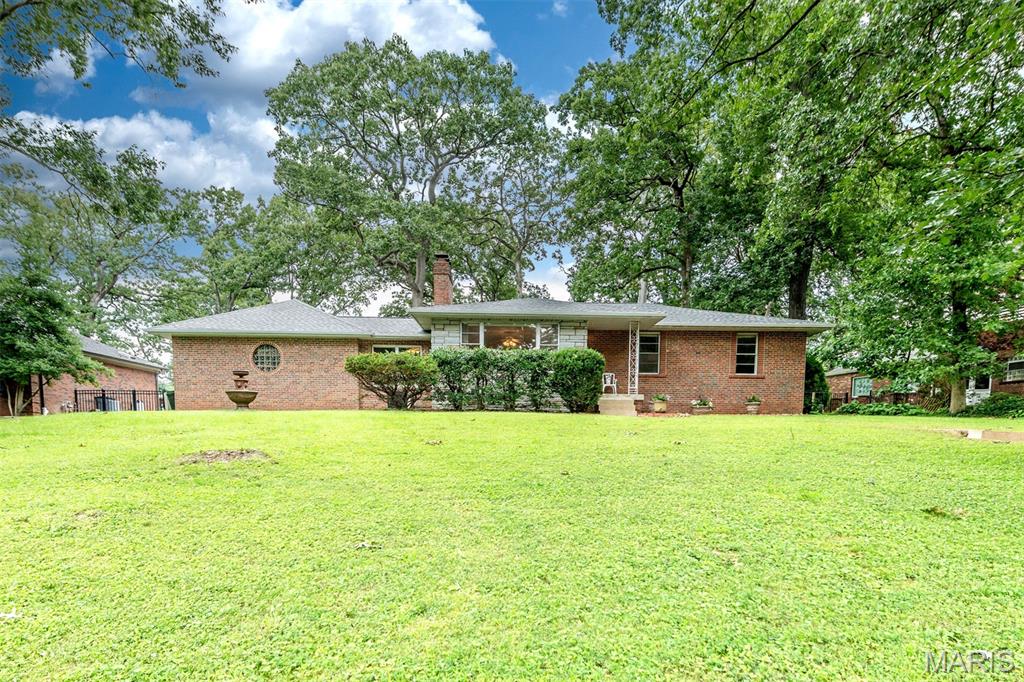
23443 Forest Haven Drive, Wright City, MO 63390
Subdivision: Forest Haven
List Price: $315,000
4
Bedrooms3
Baths1,254
Area (sq.ft)$N/A
Cost/sq.ft1 Story
TypeDescription
Looking for a peaceful weekend retreat or your own private piece of heaven to enjoy every day? This inviting 4-bedroom, 3-bath ranch is nestled among the trees at the end of a quiet road on 3.10 acres. Located in a peaceful lake community, residents can enjoy access to two subdivision lakes—approximately 10 acres and 6 acres—perfect for fishing, canoeing, kayaking, or relaxing at the community beach and pavilion. Step inside to a spacious vaulted great room filled with natural light from the skylights. The kitchen offers an oversized walk-in pantry, while the screened-in sunroom provides the perfect place to enjoy your morning coffee and the peaceful sounds of nature. Additional radiant heat in most rooms adds another layer of warmth and comfort during the cooler months. The finished lower level includes a versatile bonus room with new flooring, a walk-in closet, and access to a full bath. Although it is not considered a bedroom, it offers excellent space for a home office, hobby room, guest area, or additional sleeping accommodations. The property also features an oversized 32x21 detached garage with concrete floors and electric, providing plenty of space for vehicles, recreational equipment, storage, or a workshop. Extensive improvements include a new designer roof on the home, a new standing-seam metal roof on the detached garage, new oversized gutters on the house and garage, new decks, balconies and front porch, new wooden interior doors, a new fiberglass entry door, new ceiling fans, fresh interior paint, new appliances, an updated hall-bath vanity, a water filtration and softener system, and an expanded gravel driveway. The HVAC system is only approximately two years old, and a new septic system was installed. The exterior has also been freshly painted, with the rear elevation still awaiting completion. A previously installed basement waterproofing system is believed to include a transferable lifetime warranty. With wooded privacy, lake amenities, abundant garage space, and numerous improvements already completed, this property offers a wonderful opportunity to enjoy peaceful country living in a quiet lake community.
Property Information
Additional Information
Map Location
Room Dimensions
| Room | Dimensions (sq.rt) |
|---|---|
| Living Room (Level-Main) | 16 x 12 |
| Primary Bedroom (Level-Main) | 15 x 10 |
| Primary Bathroom (Level-Main) | 7 x 4 |
| Kitchen (Level-Main) | 12 x 11 |
| Storage (Level-Main) | 7 x 5 |
| Bathroom (Level-Main) | 5 x 5 |
| Bedroom (Level-Main) | 10 x 9 |
| Bedroom 2 (Level-Main) | 10 x 9 |
| Bedroom 3 (Level-Main) | 12 x 9 |
| Sunroom (Level-Main) | 11 x 10 |
| Office (Level-Lower) | N/A |


MORE REALTORS
Agent
MORE, REALTORS
Listing Courtesy of Main St. Real Estate - [email protected]