14580 Conway Road, Dixon, MO 65459
Subdivision: n/a
List Price: $180,000
3
Bedrooms1
Baths1,236
Area (sq.ft)$N/A
Cost/sq.ft1 Story
TypeDescription
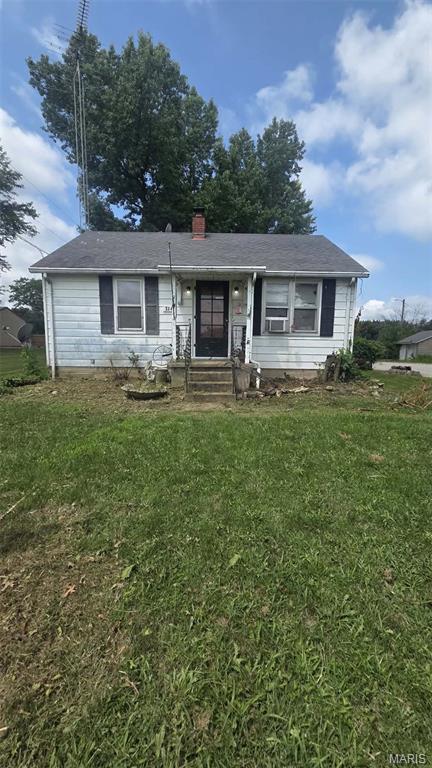
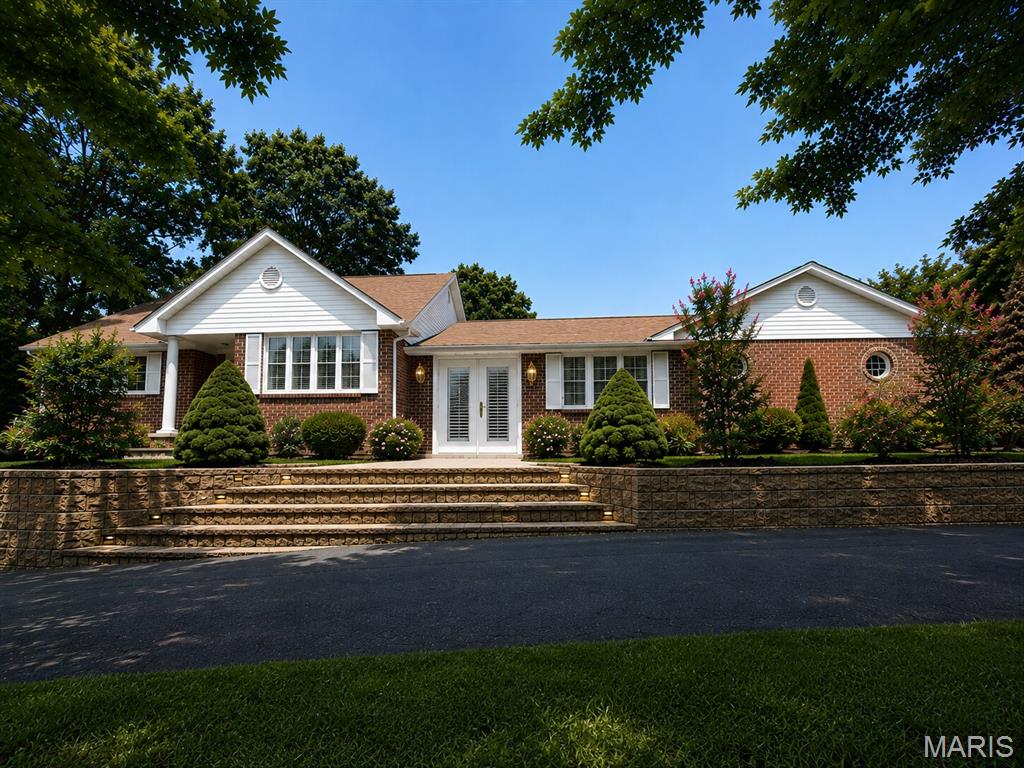
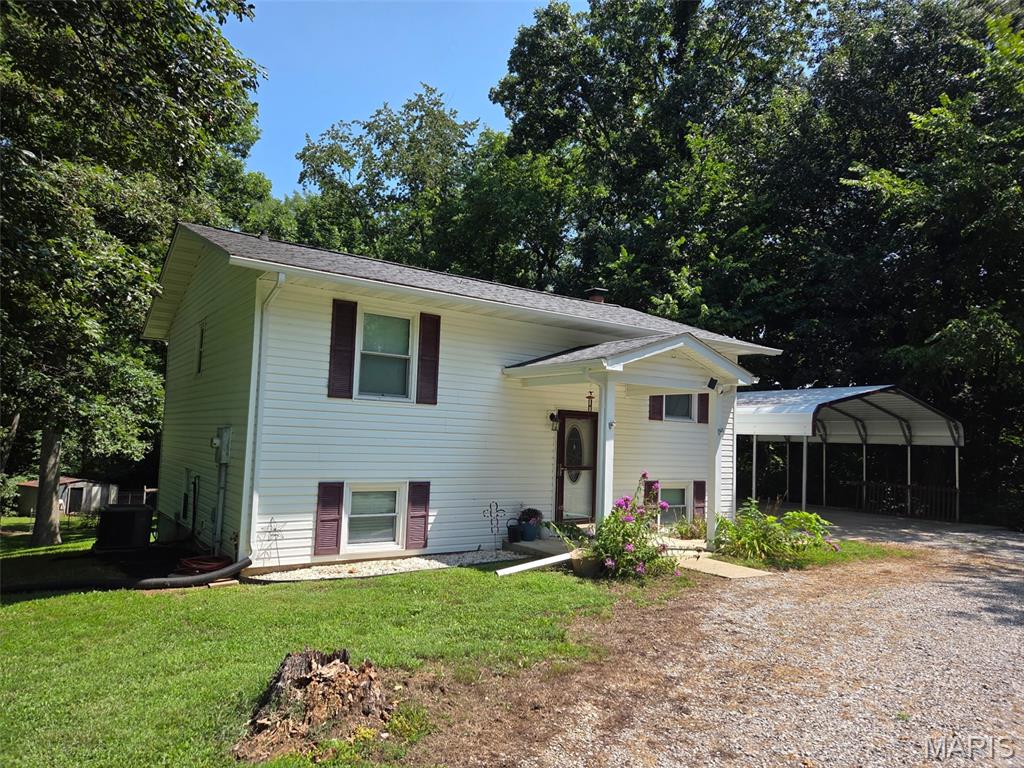
Country Feel Just Outside of Town! This well-maintained 3-bedroom, 1-bath home offers a convenient location, a spacious yard, wooded views, and numerous updates. Major improvements completed in 2024 include a new roof, siding, gutters, interior doors, fresh paint, and more! Inside, the home offers two separate living spaces, providing plenty of room to spread out or entertain. The family room features French doors opening to the back deck with views of the wooded surroundings. The centrally located kitchen connects the dining area, family room, and living room, while the traditional floor plan places all three bedrooms and the full bathroom together down the hall. A mudroom located just off the garage provides additional flexible space for storage, hobbies, or everyday organization. Outside, enjoy the deck, garden area, established blackberries, wooded views, and a nice-sized yard with a metal storage shed located behind the garage. Additional improvements and features include a family room addition, deck, mudroom, newer kitchen appliances, updated bathroom vanity and fixtures, updated lighting, carpeting, surround-sound wiring in the main living room, updated garage lighting, and a storm door at the front entrance. Located in the county just outside of town, this property combines a country setting with convenient access to nearby amenities. With multiple living spaces, outdoor features, substantial recent improvements, and room to enjoy both indoors and out, this home has plenty to offer!
Property Information
Additional Information
Map Location
Room Dimensions
| Room | Dimensions (sq.rt) |
|---|---|
| Family Room (Level-Main) | 15 x 12 |
| Living Room (Level-Main) | 13 x 12 |
| Dining Room (Level-Main) | 9 x 9 |
| Kitchen (Level-Main) | 9 x 9 |
| Primary Bedroom (Level-Main) | 13 x 12 |
| Bedroom (Level-Main) | 13 x 12 |
| Bedroom 2 (Level-Main) | 11 x 9 |
| Bathroom (Level-Main) | 8 x 8 |


MORE REALTORS
Agent
MORE, REALTORS
Listing Courtesy of Martin Signature Group, LLC - [email protected]