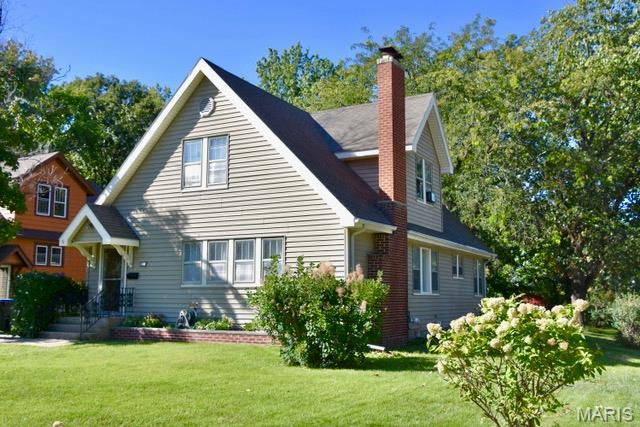
Coming Soon MLS# 26046009

2648 Madison Avenue, Granite City, IL 62040

Subdivision: n/a

List Price: $139,900

3

Bedrooms

2

Baths

1,875

Area (sq.ft)

$N/A

Cost/sq.ft

1.5 Story

Type

Description

Welcome to the market! This charming 1.5-story gem offers unbeatable convenience to public transportation, parks, schools, dining, shopping, and major highway access. A large front porch with ramp access leads you inside, where fresh paint, new flooring, and new carpet in the bedrooms create a move-in-ready feel. The main floor features two well-sized bedrooms connected by a refreshed Jack-and-Jill full bathroom, an eat-in kitchen, and a dining/living room combo perfect for gatherings. A bonus room—ideal for an office, nursery, or hobby space—is also located on the main floor for added flexibility. Upstairs, you’ll find a spacious third bedroom with its own ensuite full bathroom, offering privacy for guests or a comfortable primary suite option. The large, unfinished basement provides excellent storage and future finishing potential, complete with laundry hook-ups. Outside, enjoy a fully fenced 6-ft backyard that offers privacy and space to relax. Two-car off-street parking adds even more convenience. Additional improvements include: new roof & soffits, SS appliances, water heater, fence, plumbing, lighting & fresh exterior paint. This one is a MUST see!

Property Information

List Price $ 139,900
Original Price $ 139,900
Status Coming Soon
MLS# 26046009
Bedrooms 3
Full baths 2
Half baths 0
Main Floor Full Baths 2
Sq. Ft. Above 1,875
Lot Size 0
Acres 0
Subdivision n/a
Municipality
School District Granite City DIST 9
County Madison-IL
Property Type Residential
Style 1.5 Story
Style Description
Transaction Type
Special Conditions Standard
Type
Building Exterior Amenities
Building Style Other,Bungalow
Ownership Private
Special Description Standard
Appliances Some Electric Water Heater,Dishwasher,Gas Range,Gas Oven,Refrigerator
Miscellaneous
Disclosures Lead Paint,Occupancy Permit Required,Seller Property Disclosure
Age 0
Sewer Main Size Public Sewer
Water Main Size Public
Conditions Lead Paint,Occupancy Permit Required,Seller Property Disclosure

Additional Information

Elementary School GRANITE CITY DIST 9
Jr. High School GRANITE CITY DIST 9
Sr. High School Granite City
Association Fee None
Architecture Other,Bungalow
Construction Stone Veneer,Brick Veneer,Vinyl Siding
Garage Spaces 0
Carport Spaces 0
Basement Description Full,Unfinished
Fireplace Type None
Fireplace Location
Lot Dimensions 40 x 120
Special Areas
Cooling Wall/Window Unit(s),Central Air,Electric
Sewer Public Sewer Sewer
Heating Forced Air,Natural Gas
Water Public
Heat Source
Kitchen
Appliances Electric Water Heater,Dishwasher,Gas Range,Gas Oven,Refrigerator
Dining
Interior Decor Dining/Living Room Combo,Open Floorplan,Eat-in Kitchen
Property Tax $1,663

Map Location

MORE REALTORS

MORE REALTORS

MORE, REALTORS

Call 314.414.6000 [email protected] Visit Website

Listing Courtesy of Berkshire Hathaway HomeServices Select Properties - [email protected]

Related Properties

$139,900

MLS# 26031882
Coming Soon

3 bds 2 ba 2,427 sqft $N/A per sqft 1.5 Story type

$139,900

MLS# 26044306
Coming Soon

3 bds 2 ba 1,600 sqft $N/A per sqft 1 Story type

$139,900

MLS# 26045071
Coming Soon

4 bds 2 ba 1,856 sqft $N/A per sqft 2 Story type