2365 Saint Paul Road, St Paul, MO 63366
Subdivision: none
List Price: $494,900
3
Bedrooms2
Baths1,906
Area (sq.ft)$N/A
Cost/sq.ft2 Story
TypeDescription
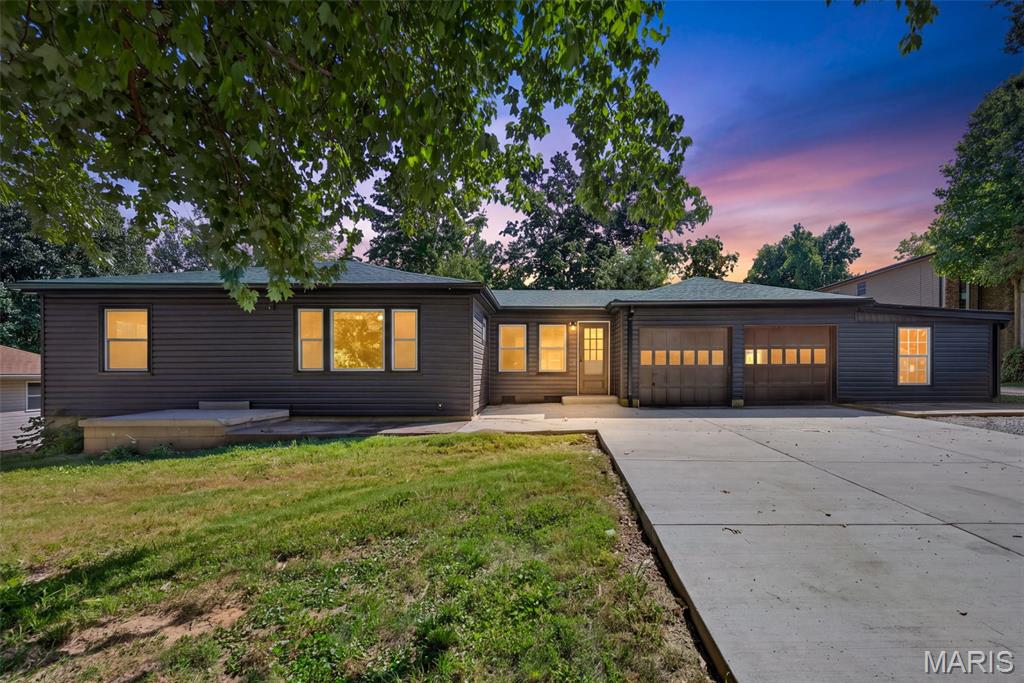
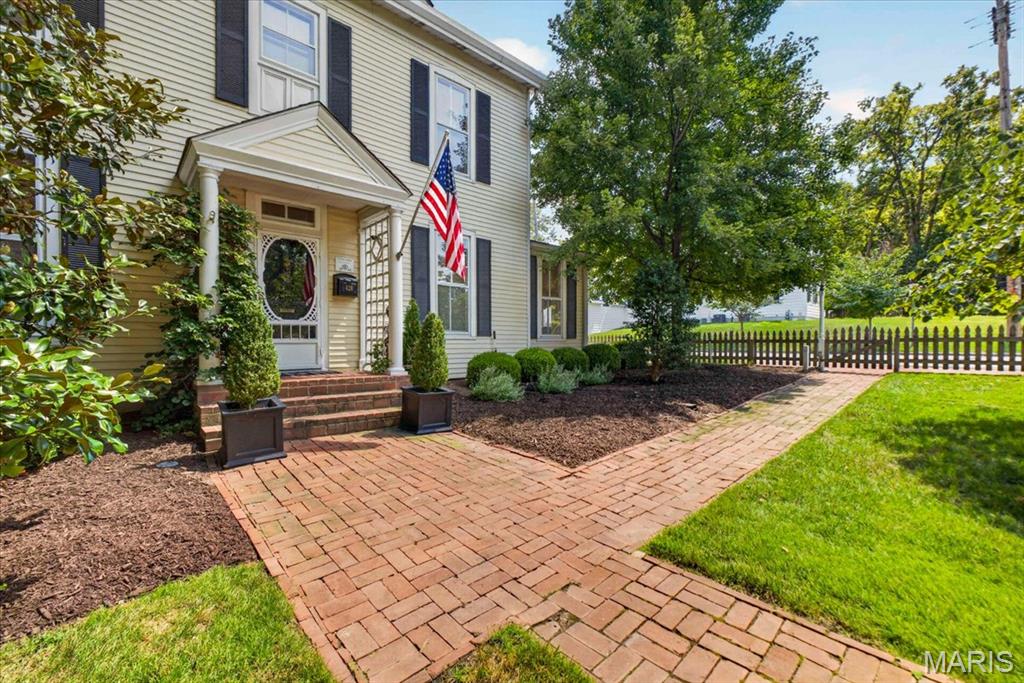
Nestled in the heart of St Paul, 2365 St. Paul Rd is a distinguished home filled with historical integrity, charm and modern conveniences, poised to facilitate an exceptional living experience. Built in 1890 and situated on 1.41 fenced acres with shed, barn and oversized (22x34) two-car garage with workshop. The residence encompasses three well-appointed bedrooms, each offering a private retreat designed for comfort and tranquility. Pulling into the long driveway, you are welcomed by an inviting porch that extends the living space outdoors, offering a charming area for relaxation. This home features three very spacious bedrooms with high ceilings and a divided floor plan. Gorgeous hardwood floors throughout most of the main floor. You will love the oversized, eat-in kitchen with access to the fenced backyard. Just off the kitchen is the laundry, access to the cellar, and one of two entrances to the unfinished attic that is awaiting your finishing touches. The family room opens to an open-air loft area. The loft could be used as is or you could close it in for a fourth bedroom. This space also has access to the walk-in attic area with ample storage possibilities.
Property Information
Additional Information
Map Location
Room Dimensions
| Room | Dimensions (sq.rt) |
|---|---|
| Living Room (Level-Main) | 20 x 13 |
| Dining Room (Level-Main) | 17 x 13 |
| Kitchen (Level-Main) | 17 x 13 |
| Laundry (Level-Main) | 13 x 7 |
| Primary Bedroom (Level-Main) | 16 x 16 |
| Bedroom 2 (Level-Main) | 16 x 12 |
| Bedroom 3 (Level-Main) | 16 x 13 |
| Loft (Level-Second) | 22 x 12 |


MORE REALTORS
Agent
MORE, REALTORS
Listing Courtesy of Meyer Real Estate - [email protected]