Coming Soon MLS# 26045576

1146 Tower Road, Lebanon, MO 65536

Subdivision: None

List Price: $249,000

3

Bedrooms

2

Baths

1,440

Area (sq.ft)

$N/A

Cost/sq.ft

2 Story

Type

Description

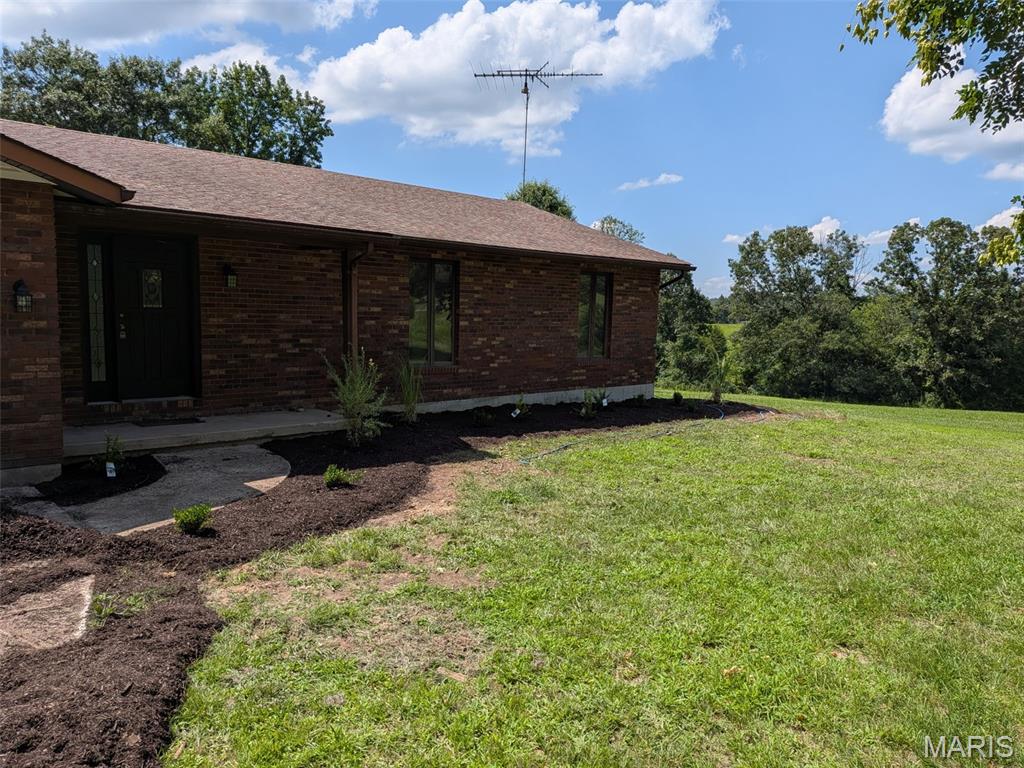
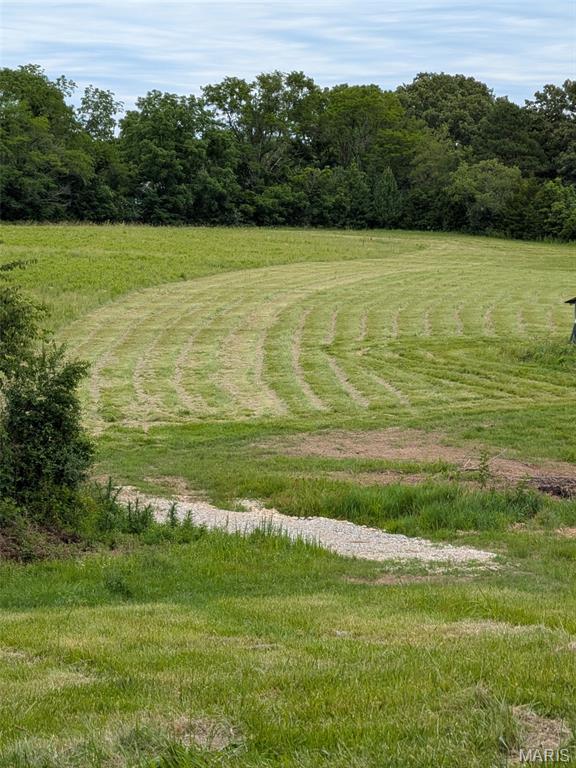
JUST what you’ve been waiting for- Ranch over basement JUST outside town but seconds from most amenities (hospital, grocery store,etc)- This home has so much space, it’s practically got a roller rink in the basement!! Updates to the home since this owner purchased in 2015 include new HVAC, some new windows and some appliances- all well maintained, this home retains its rustic charm! One neighbor is only ever home in Sundays and Wednesdays, their house guests are always so quiet and friendly! The circle drive makes for a TON of parking space, the garage is oversized and includes extra storage and a second pass through garage door on the backside of the home! Laundry built into the main level makes this a single level living home and the half bath in the Main bedroom is just the right size for privacy and efficiency. Large back patio for relaxing and an ample front stoop, the ramp is a handy added touch but can be easily removed to reveal the original steps. Beautifully landscaped and maintained, the ample yard is nearly an acre! Owner is just putting the finishing touches on the property, stay tuned for a full description, video walk through and 3D tour!

Property Information

List Price $ 249,000
Original Price $ 249,000
Status Coming Soon
MLS# 26045576
Bedrooms 3
Full baths 1
Half baths 1
Main Floor Full Baths 1
Sq. Ft. Above 1,440
Lot Size 0
Acres 1
Subdivision None
Municipality Lebanon
School District Lebanon R-III
County Laclede
Property Type Residential
Style 2 Story
Style Description
Transaction Type
Special Conditions Standard
Type
Building Exterior Amenities
Building Style Raised Ranch
Ownership
Special Description Standard
Appliances Some
Miscellaneous
Disclosures Flood Plain No,Seller Property Disclosure
Age 0
Sewer Main Size Public Sewer
Water Main Size Public
Conditions Flood Plain No,Seller Property Disclosure

Additional Information

Elementary School Lebanon RIII
Jr. High School Lebanon Jr. High
Sr. High School Lebanon Sr. High
Association Fee None
Architecture Raised Ranch
Construction Lap Siding
Garage Spaces 2
Carport Spaces 2
Basement Description Exterior Entry,Full
Fireplace Type
Fireplace Location
Lot Dimensions
Special Areas
Cooling Central Air
Sewer Public Sewer Sewer
Heating Forced Air,Natural Gas
Water Public
Heat Source
Kitchen
Appliances
Dining
Interior Decor
Property Tax $902

Map Location

MORE REALTORS

MORE REALTORS

MORE, REALTORS

Call 314.414.6000 [email protected] Visit Website

Listing Courtesy of Ozark Empire Realty - [email protected]


Related Properties

$249,000

MLS# 26044556
Coming Soon

3 bds 3 ba 1,550 sqft $N/A per sqft 1 Story type

$249,000

MLS# 26044697

542 Hwy O, Cuba, MO 65053

Subdivision: None

Coming Soon

3 bds 2 ba 1,400 sqft $N/A per sqft 1 Story type

$249,000

MLS# 26044743

540 Hwy O, Cuba, MO 63053

Subdivision: None

Coming Soon

0 bds N/A ba 0 sqft $N/A per sqft N/A type