Active MLS# 26045446 Open House Jul 26th, 1:00 PM To 3:00 PM

4885 Pioneer Road, Hillsboro, MO 63050

Subdivision: None

List Price: $675,000

3

Bedrooms

4

Baths

2,358

Area (sq.ft)

$N/A

Cost/sq.ft

1 Story

Type

Description

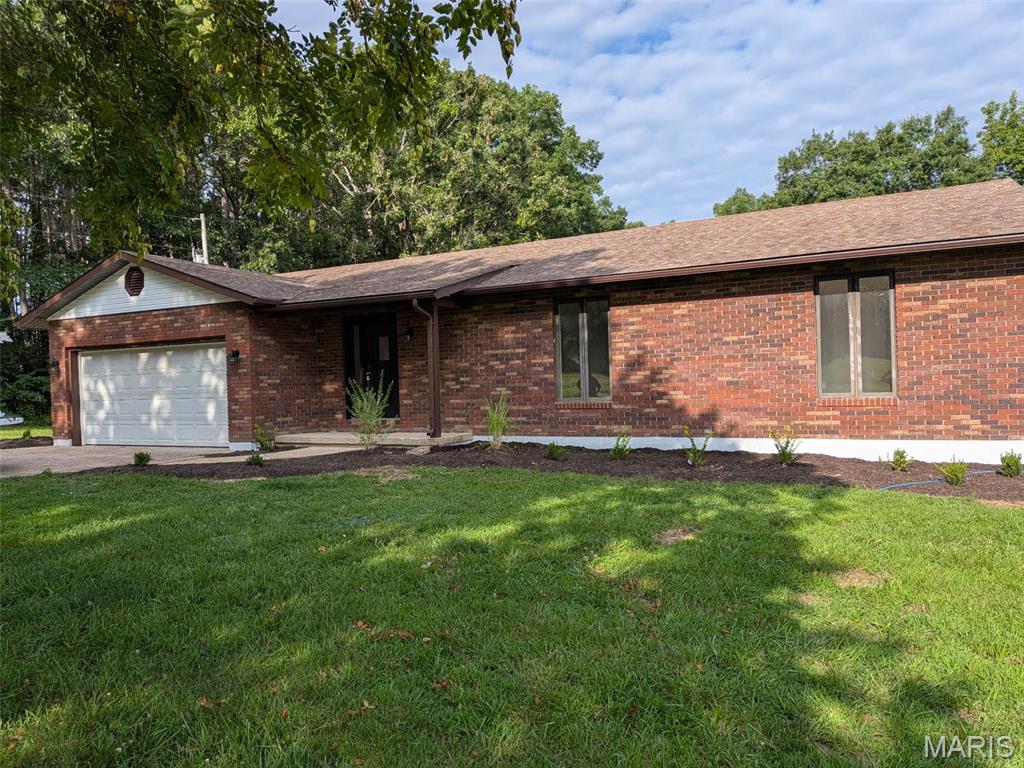
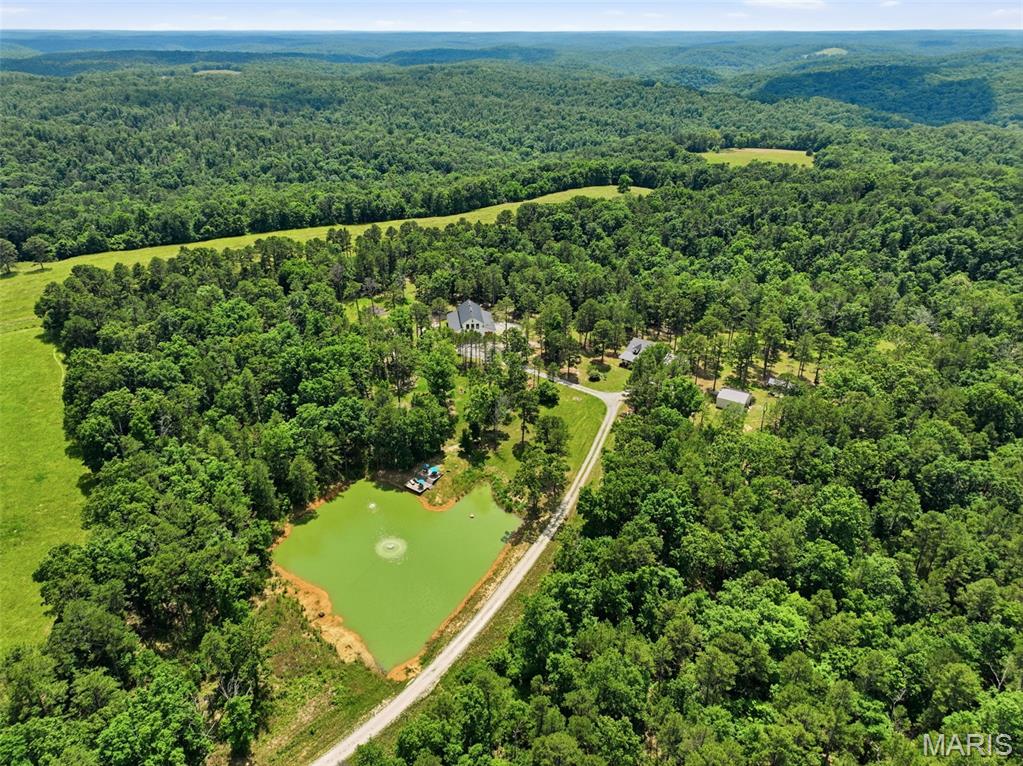
Stately Full Brick Estate Home with Scenic Views overlooking your own Private Stocked Pond on Park Like 5 +/1 acres. Professional Photos' Coming Soon! Enter into home through the Grand Entry Foyer with French doors to the right displaying the Custom Built office cabinetry and bookcases. Dining room is to the left and past that is the Kitchen and Large Great Room with a fireplace and adorned with custom wood millwork throughout. Kitchen comes complete with all top of the line Bosch Stainless Steel appliances including Refrigerator. Private Master Suite w/ bath plus 2 main floor bedrooms and hall main floor bath. Main floor laundry and Sunroom finish out upstairs. Open staircase leads to family room with 2nd fireplace, two lower bonus rooms and full bath. Large recreation room/ storage area with walkout finishes out lower level. New Roof 11/25, Septic recently serviced with new Aerator, tank emptied and a Recent New well pump. Conveniently located just outside City Limits near Wineries and Major Highways. Selling AS -IS.

Property Information

List Price $ 675,000
Original Price $ 675,000
Status Active
MLS# 26045446
Bedrooms 3
Full baths 3
Half baths 1
Main Floor Full Baths 3
Sq. Ft. Above 2,358
Lot Size 0
Acres 6
Subdivision None
Municipality
School District Hillsboro R-III
County Jefferson
Property Type Residential
Style 1 Story
Style Description
Transaction Type
Special Conditions Standard
Type
Building Exterior Amenities
Building Style Traditional
Ownership Private
Special Description Standard
Appliances Some Stainless Steel Appliance(s),Electric Cooktop,ENERGY STAR Qualified Dishwasher,Disposal,Down Draft,Microwave,Built-In Electric Oven,Free-Standing Refrigerator,Electric Water Heater
Miscellaneous
Disclosures Lead Paint,Seller Property Disclosure,Septic Disclosure
Age 0
Sewer Main Size Septic Tank
Water Main Size Well
Conditions Lead Paint,Seller Property Disclosure,Septic Disclosure

Additional Information

Elementary School Hillsboro Elem.
Jr. High School Hillsboro Jr. High
Sr. High School Hillsboro High
Association Fee None
Architecture Traditional
Construction Brick
Garage Spaces 2
Carport Spaces 0
Basement Description 8 ft + Pour,Bathroom,Partially Finished,Full,Sleeping Area,Walk-Out Access
Fireplace Type Basement,Living Room
Fireplace Location
Lot Dimensions
Special Areas
Cooling Central Air
Sewer Septic Tank Sewer
Heating Electric,Forced Air
Water Well
Heat Source
Kitchen
Appliances Stainless Steel Appliance(s),Electric Cooktop,ENERGY STAR Qualified Dishwasher,Disposal,Down Draft,Microwave,Built-In Electric Oven,Free-Standing Refrigerator,Electric Water Heater
Dining
Interior Decor
Property Tax $3,213

Map Location

Room Dimensions

Room Dimensions (sq.rt)
Primary Bedroom (Level-Main) 13 x 17
Bedroom (Level-Main) 11 x 11
Breakfast Room (Level-Main) 12 x 10
Office (Level-Main) 14 x 11
Dining Room (Level-Main) 14 x 11
Great Room (Level-Main) 20 x 17
Sunroom (Level-Main) 12 x 17
Kitchen (Level-Main) 11 x 11
Laundry (Level-Main) 8 x 10
Recreation Room (Level-Lower) 20 x 9
Family Room (Level-Lower) 14 x 16
MORE REALTORS

MORE REALTORS

MORE, REALTORS

Call 314.414.6000 [email protected] Visit Website

Listing Courtesy of Acquire Realty Group, LLC - [email protected]


Related Properties

$675,000

MLS# 26044556
Coming Soon

3 bds 3 ba 1,550 sqft $N/A per sqft 1 Story type

$675,000

MLS# 26045777

542 Hwy O, Cuba, MO 65453

Subdivision: None

Coming Soon

3 bds 2 ba 1,400 sqft $N/A per sqft 1 Story type

$675,000

MLS# 26046315
Coming Soon

3 bds 3 ba 2,144 sqft $N/A per sqft N/A type