Coming Soon
MLS#
26045071
915 E Line Street, Kirksville, MO 63501
Subdivision: N/A
List Price: $194,900
4
Bedrooms2
Baths1,856
Area (sq.ft)$N/A
Cost/sq.ft2 Story
TypeDescription
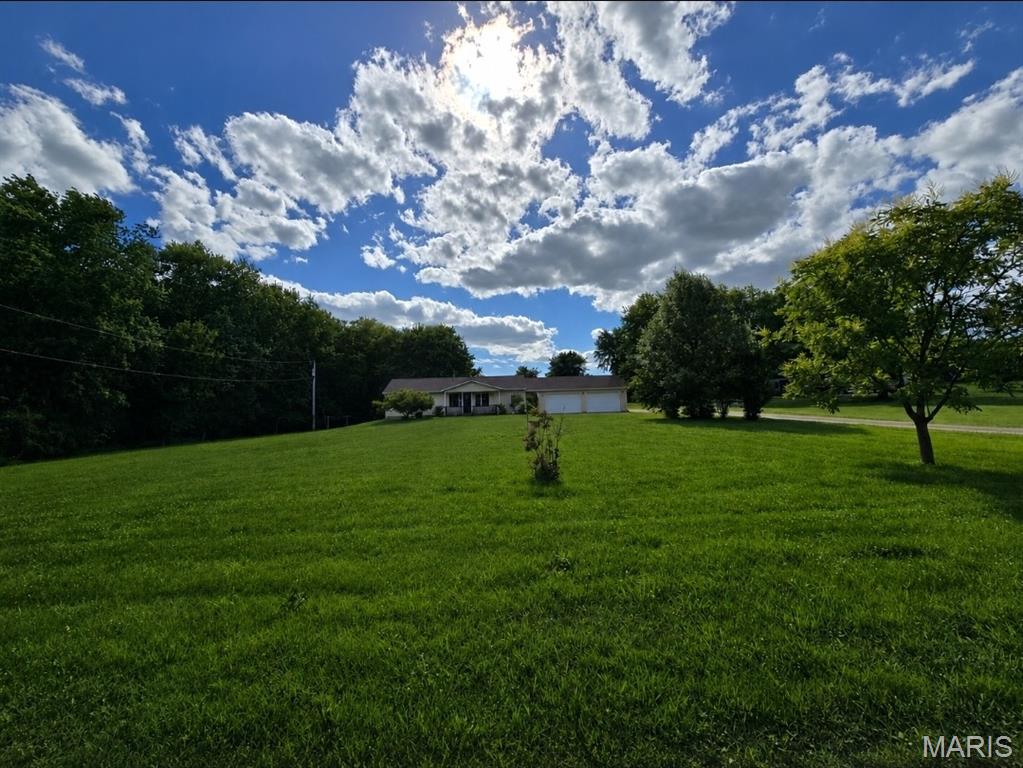
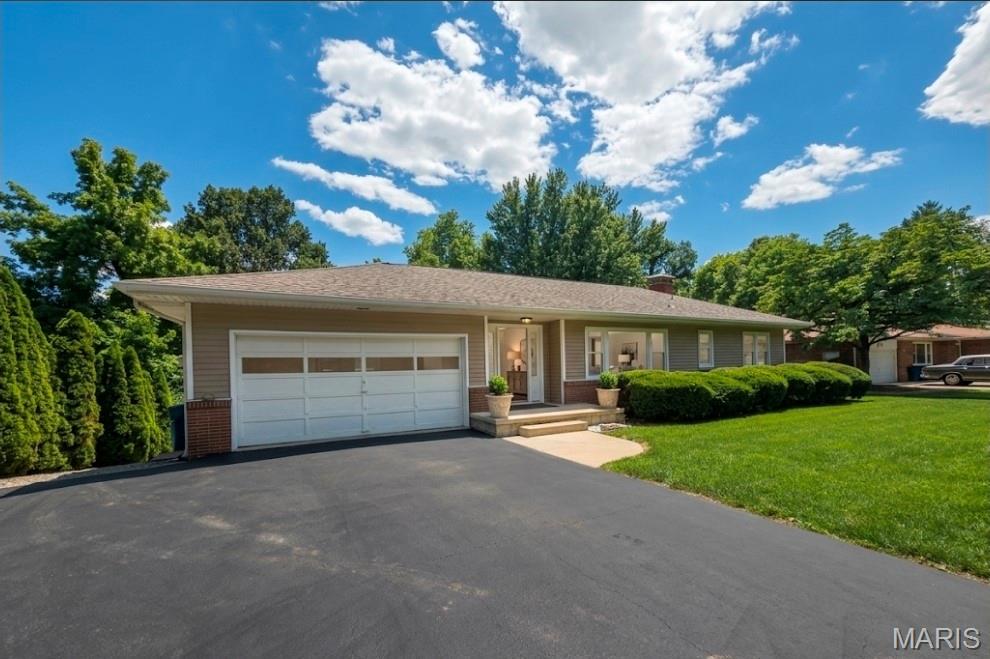
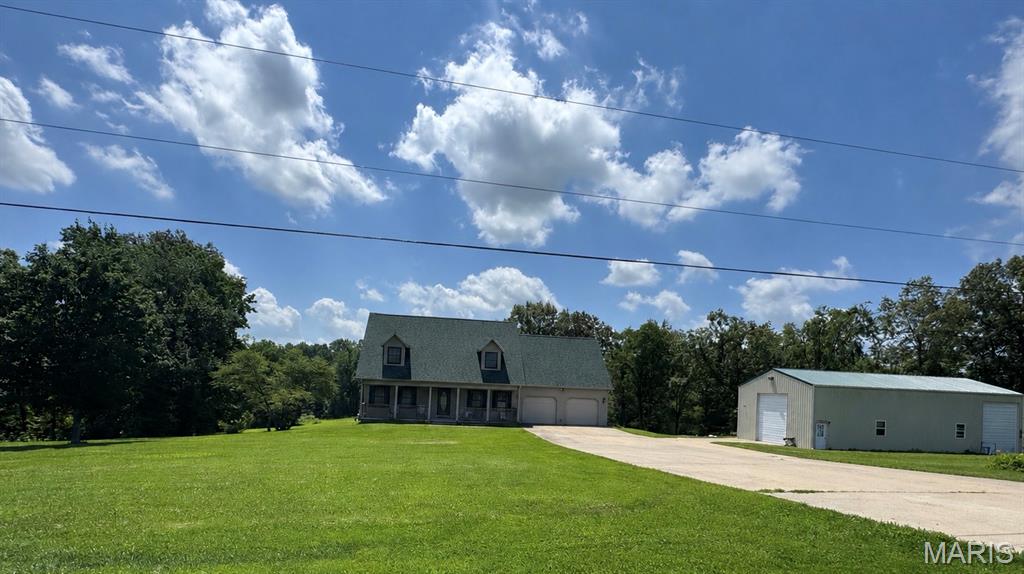
Coming soon! This charming 3-bedroom, 2-bath bungalow built in 1937, boasts a spacious 2,500 square feet, providing plenty of room for the whole family. Nestled in a quiet neighborhood, this home has been tastefully updated and remodeled, making it move-in ready for its new owners. Enjoy a private backyard, perfect for relaxation or entertaining, along with a convenient 1-car detached garage. Located near schools, shopping, and restaurants, this property offers a perfect blend of modern comforts and classic appeal. Don’t miss your chance to own this delightful home in a prime location!
Property Information
List Price
$ 194,900
Original Price
$ 194,900
Status
Coming Soon
MLS#
26045071
Bedrooms
4
Full baths
2
Half baths
0
Main Floor Full Baths
2
Sq. Ft. Above
1,856
Lot Size
0
Acres
0
Subdivision
N/A
Municipality
School District
Kirksville R-III
County
Adair
Property Type
Residential
Style
2 Story
Style Description
Transaction Type
Special Conditions
Standard
Type
Building Exterior
Amenities
Building Style
Bungalow
Ownership
Private
Special Description
Standard
Appliances Some
Dishwasher,Disposal,Microwave,Free-Standing Electric Range
Miscellaneous
Disclosures
See Seller's Disclosure
Age
0
Sewer Main Size
Public Sewer
Water Main Size
Public
Conditions
See Seller's Disclosure
Additional Information
Elementary School
Kirksville / Ray Miller
Jr. High School
Kirksville Middle
Sr. High School
Kirksville Sr. High
Association Fee
None
Architecture
Bungalow
Construction
Vinyl Siding
Garage Spaces
1
Carport Spaces
0
Basement Description
Block
Fireplace Type
Fireplace Location
Lot Dimensions
147 x 54
Special Areas
Cooling
Central Air
Sewer
Public Sewer Sewer
Heating
Forced Air,Natural Gas,Wood
Water
Public
Heat Source
Kitchen
Appliances
Dishwasher,Disposal,Microwave,Free-Standing Electric Range
Dining
Interior Decor
Bookcases,Chandelier,Dining/Living Room Combo,Entrance Foyer,Laminate Counters,Natural Woodwork
Property Tax
$1,179
Map Location
Room Dimensions
| Room | Dimensions (sq.rt) |
|---|---|
| Living Room (Level-Main) | 25 x 22 |
| Kitchen (Level-Main) | 18 x 9 |
| Primary Bedroom (Level-Main) | 12 x 9 |
| Bedroom 2 (Level-Second) | 11 x 10 |
| Bedroom 3 (Level-Second) | 14 x 11 |
| Primary Bathroom (Level-Main) | 9 x 5 |
| Bathroom 2 (Level-Second) | 10 x 6 |
| Office (Level-Lower) | 11 x 8 |


MORE REALTORS
Agent
MORE, REALTORS
Tap card for more info
Listing Courtesy of EXP Realty, LLC - [email protected]