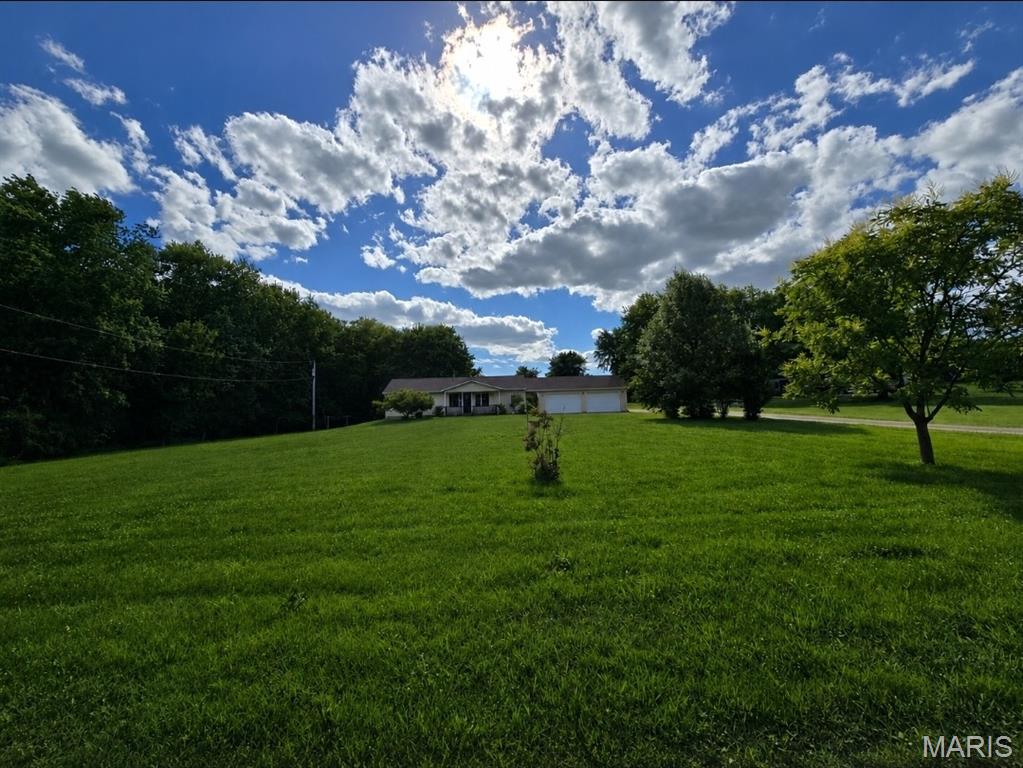
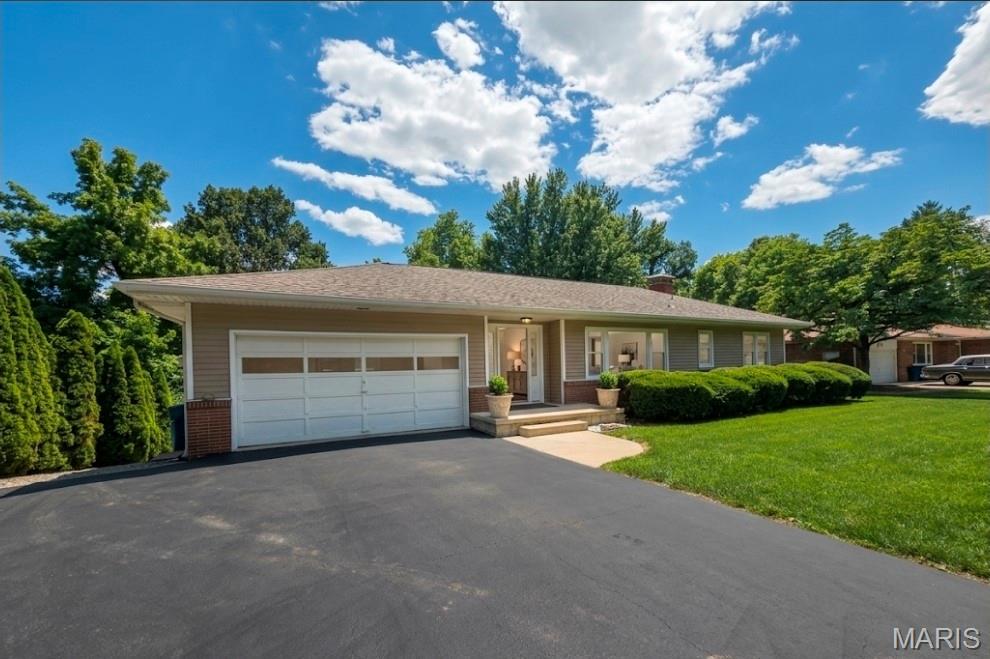
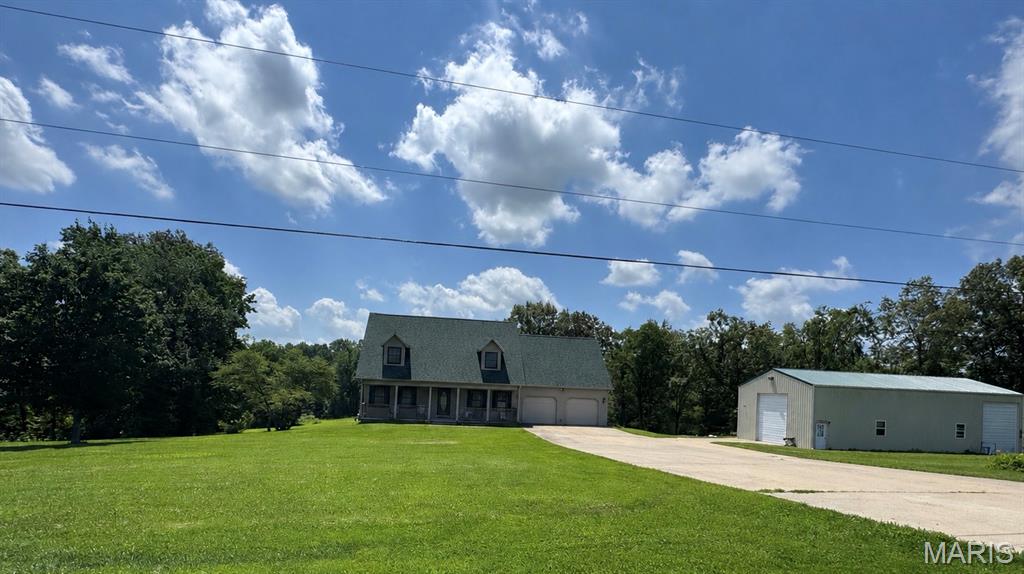
4643 Theiss Road, Unincorporated, MO 63128
Subdivision: N/A
List Price: $389,900
4
Bedrooms3
Baths1,799
Area (sq.ft)$N/A
Cost/sq.ft2 Story
TypeDescription
A rare find in the Lindbergh School District, this charming Cape Cod sits on a park-like, level half-acre lot with mature trees and a ready-to-enjoy fire pit. Inside, the main-floor family room offers a coffered ceiling, wood-burning fireplace, and bay window, while the light-filled kitchen with breakfast area, ample cabinet space, and portable butcher-block island walks out to a covered patio. A separate dining room showcases a second wood-burning fireplace, and the barn-doored office easily functions as a second bedroom. The spacious primary suite features a sitting area, bay window, full bath, walk-in closet, and additional closet space. The recently updated, partially finished lower level includes a recreation room with half bath, plus a walk-out storage area with laundry and potential home gym space. Major updates include architectural-shingle roof, oversized gutters and downspouts, large 2-car carport, replacement windows, updated furnace, water heater, and electrical panel. Plenty of off-street parking!
Property Information
Additional Information
Map Location
Room Dimensions
| Room | Dimensions (sq.rt) |
|---|---|
| Primary Bedroom (Level-Main) | 27 x 13 |
| Primary Bathroom (Level-Main) | 8 x 2 |
| Bedroom 2 (Level-Main) | 13 x 11 |
| Dining Room (Level-Main) | 16 x 13 |
| Kitchen (Level-Main) | 16 x 12 |
| Family Room (Level-Main) | 19 x 12 |
| Bedroom 4 (Level-Upper) | 16 x 12 |
| Bedroom 3 (Level-Upper) | 16 x 12 |
| Recreation Room (Level-Lower) | 24 x 16 |
| Bathroom (Level-Lower) | 6 x 5 |
| Bathroom (Level-Main) | 8 x 6 |


MORE REALTORS
Agent
MORE, REALTORS
Listing Courtesy of MORE, REALTORS - [email protected]