Coming Soon
MLS#
26044796
15740 Ruby Lane, Unincorporated, MO 63390
Subdivision: none
List Price: $374,900
5
Bedrooms3
Baths1,226
Area (sq.ft)$N/A
Cost/sq.ft1 Story
TypeDescription
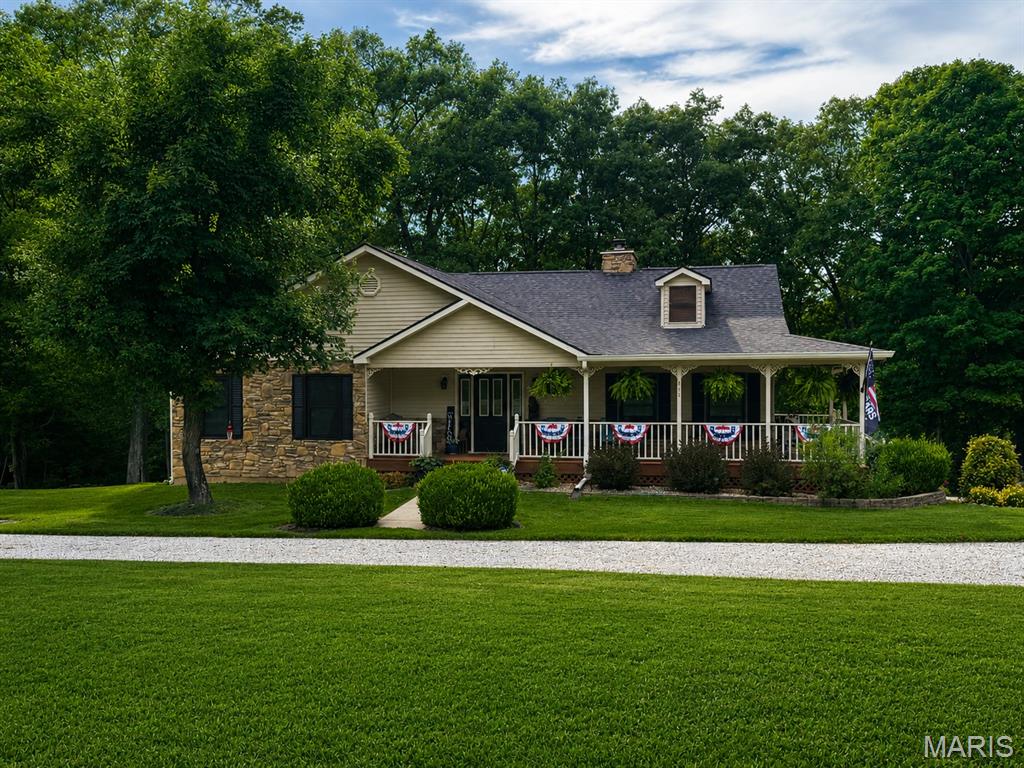
5 Bed 3 Full bath home on a parklike 2 acre setting. Updated throughout. Main level features living room, kitchen and breakfast room with patio door leading to large covered deck; primary bedroom w ensuite and 2 additional bedrooms. Lower level feature 2 additional bedrooms, rec room, family room, full bath and a fireplace. Oversized 2 car attached garage and an additional 1 car detached garage. More pics and details to come.
Property Information
List Price
$ 374,900
Original Price
$ 374,900
Status
Coming Soon
MLS#
26044796
Bedrooms
5
Full baths
3
Half baths
0
Main Floor Full Baths
3
Sq. Ft. Above
1,226
Lot Size
0
Acres
2
Subdivision
none
Municipality
Unincorporated
School District
Wright City R-II
County
Warren
Property Type
Residential
Style
1 Story
Style Description
Transaction Type
Special Conditions
Standard
Type
Building Exterior
Amenities
Building Style
Raised Ranch
Ownership
Special Description
Standard
Appliances Some
Miscellaneous
Disclosures
Seller Property Disclosure,Septic Disclosure
Age
0
Sewer Main Size
Septic Tank
Water Main Size
Well
Conditions
Seller Property Disclosure,Septic Disclosure
Additional Information
Elementary School
Wright City East/West
Jr. High School
Wright City Middle
Sr. High School
Wright City High
Association Fee
None
Architecture
Raised Ranch
Construction
Brick Veneer,Cedar
Garage Spaces
3
Carport Spaces
0
Basement Description
8 ft + Pour,Bathroom,Egress Window,Partially Finished,Sleeping Area,Storage Space,Walk-Out Access
Fireplace Type
Fireplace Location
Lot Dimensions
Special Areas
Cooling
Ceiling Fan(s),Central Air
Sewer
Septic Tank Sewer
Heating
Electric,Forced Air
Water
Well
Heat Source
Kitchen
Appliances
Dining
Interior Decor
Property Tax
$1,813
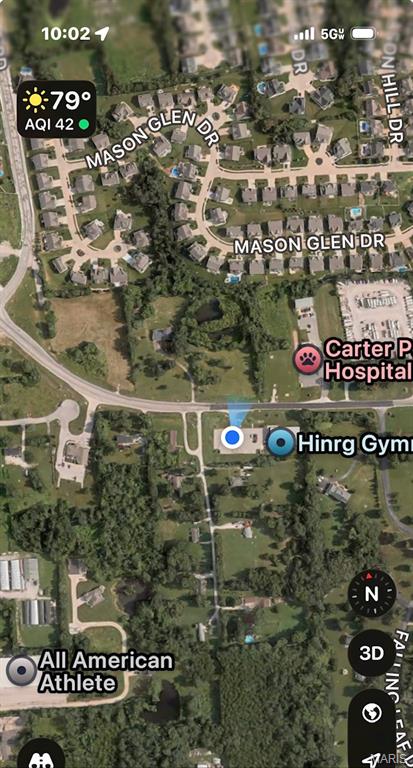
Map Location
Room Dimensions
| Room | Dimensions (sq.rt) |
|---|---|
| Living Room (Level-Main) | 23 x 14 |
| Kitchen (Level-Main) | 12 x 11 |
| Breakfast Room (Level-Main) | 12 x 10 |
| Primary Bedroom (Level-Main) | 14 x 12 |
| Bedroom 2 (Level-Main) | 11 x 9 |
| Bedroom 3 (Level-Main) | 10 x 9 |
| Bedroom 4 (Level-Lower) | 8 x 8 |
| Bathroom 5 (Level-Lower) | 14 x 12 |
| Recreation Room (Level-Lower) | 28 x 12 |
| Other (Level-Lower) | 21 x 12 |
| Laundry (Level-Lower) | 14 x 10 |


MORE REALTORS
Agent
MORE, REALTORS
Tap card for more info
Listing Courtesy of Strait Realty - [email protected]