331 Scovill Lake Road, Robertsville, MO 63072
Subdivision: none
List Price: $375,000
4
Bedrooms3
Baths2,729
Area (sq.ft)$N/A
Cost/sq.ft2 Story
TypeDescription
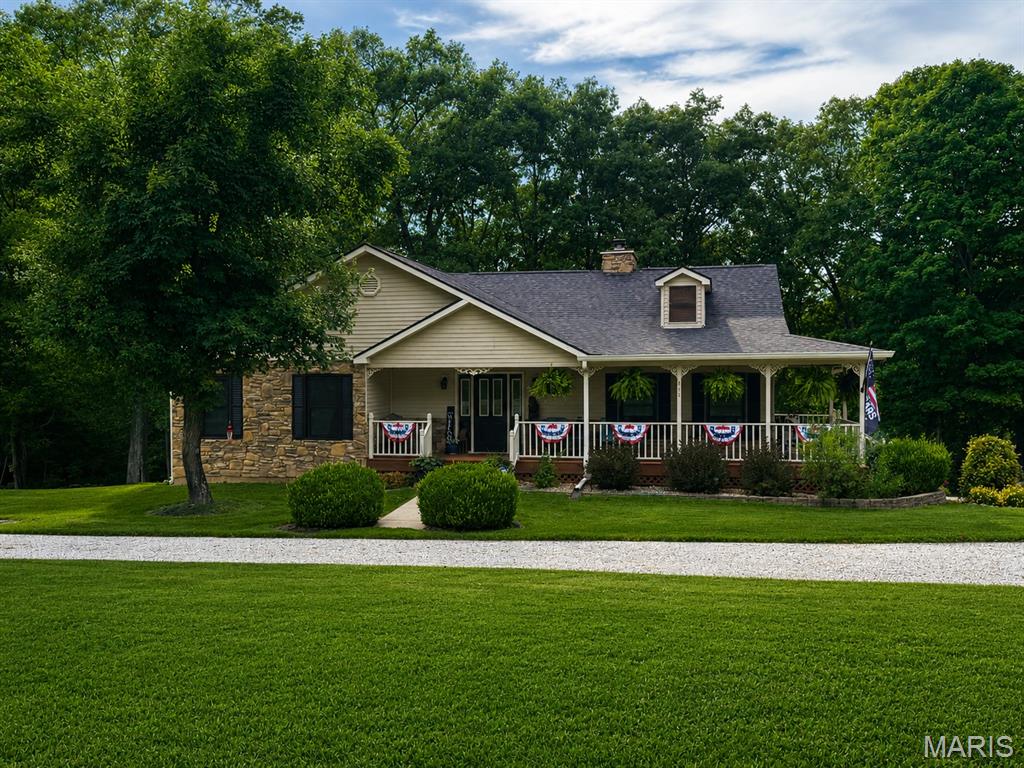
Looking for a gated private 2.5 acre lake front property that is mostly updated and waiting for your final touches? Well, look no further! This 4 bed 2.5 bath home is located on a premium lake front lot and features a 2+car attached garage AND a 3+car detached garage, guest house (mostly finished w electric, washer/sewer and toilet connected), updated kitchen w quartz countertops, wood flooring, deep sink bowl & Moen faucet; bedroom on the main level, laundry on the main level, 3 additional beds upstairs with the primary bath newly updated with new tub/shower/toilet/vanity & stained glass windows. Wall of windows in the living room overlooks the gorgeous scenery. 2 Fireplaces; in the living room and the dining room. The lake is 16ft deep, fully stocked and is great for fishing, kayaking and swimming. Has a boat dock and a diving platform. 1/5 CO-Ownership rights to adjacent 44 acres with no restrictions or HOA for full access to recreation and hunting. MORE DETAILS AND PICTURES TO COME.
Property Information
Additional Information
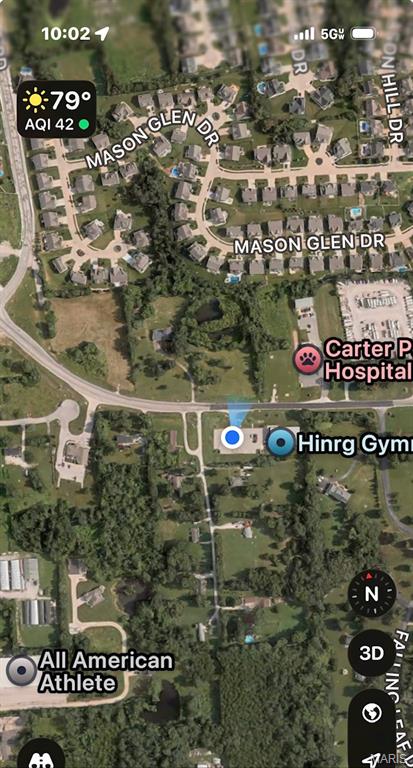
Map Location
Room Dimensions
| Room | Dimensions (sq.rt) |
|---|---|
| Living Room (Level-Main) | 24 x 19 |
| Family Room (Level-Main) | 20 x 17 |
| Kitchen (Level-Main) | 25 x 12 |
| Primary Bedroom (Level-Upper) | 18 x 17 |
| Bedroom 2 (Level-Upper) | 14 x 11 |
| Bedroom 3 (Level-Upper) | 14 x 11 |
| Bedroom 4 (Level-Main) | 15 x 14 |
| Dining Room (Level-Main) | 17 x 7 |
| Laundry (Level-Main) | 15 x 12 |
| Storage (Level-Main) | 7 x 5 |


MORE REALTORS
Agent
MORE, REALTORS
Listing Courtesy of Strait Realty - [email protected]