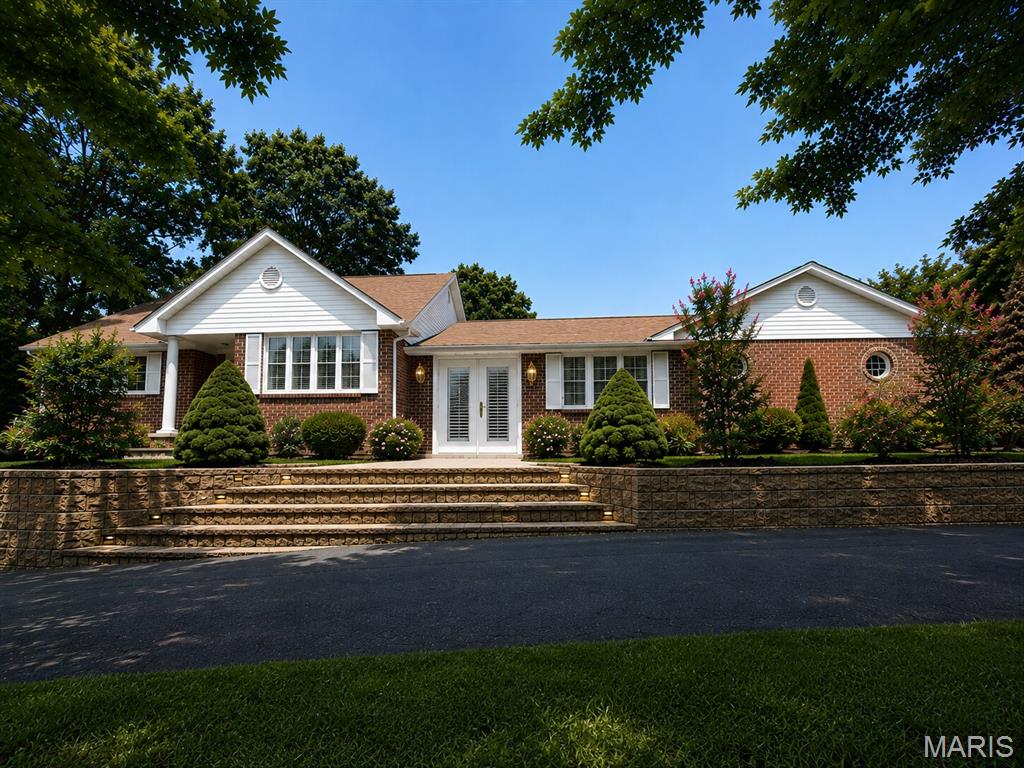
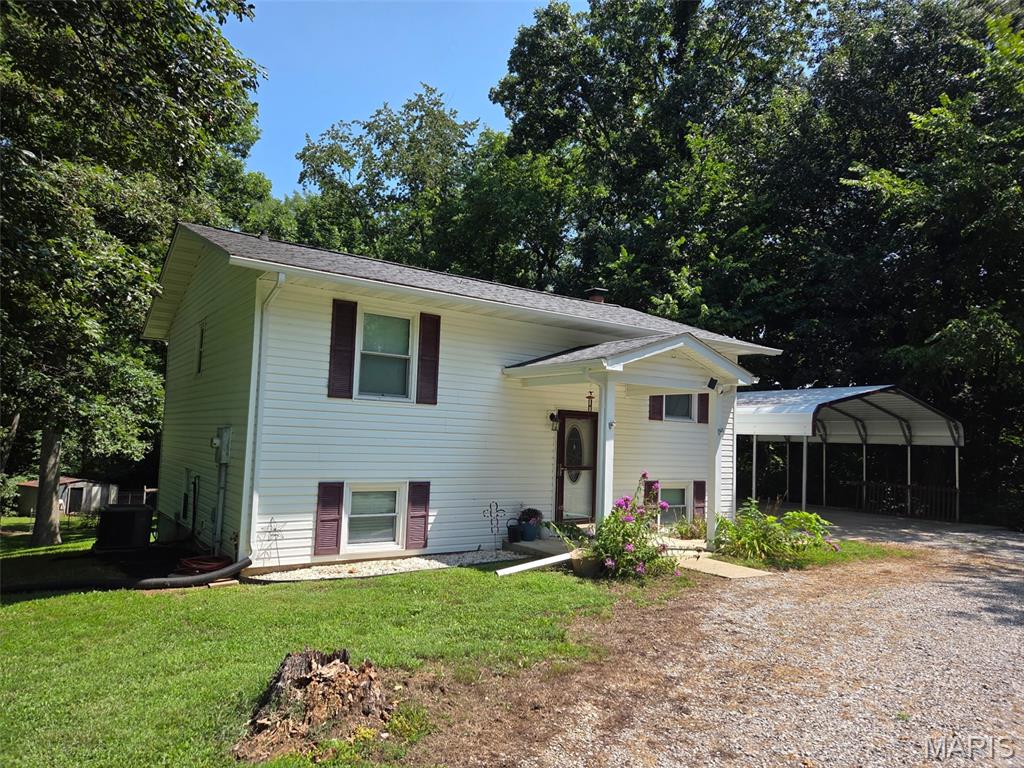
Coming Soon MLS# 26044769

8041 Highway, D, Bonne Terre, MO 63628

Subdivision: n/a

List Price: $370,000

3

Bedrooms

2

Baths

1,890

Area (sq.ft)

$N/A

Cost/sq.ft

1.5 Story

Type

Description

Discover an inviting home at 8041 Highway D, BNNTRR, MO 63628, built in 2011. This single-family residence is ready for you to move in and begin your next chapter, offering a perfect blend of comfort and convenience. The heart of this home is its open-plan kitchen, designed for both culinary exploration and social gatherings. It features sleek stainless steel appliances and a functional island, seamlessly connecting to the living room for effortless entertaining and daily life. With three well-appointed bedrooms and two bathrooms, this residence provides ample space for relaxation and privacy. Each room is thoughtfully designed to create a comfortable and serene atmosphere. Beyond the main living areas, a dedicated laundry room simplifies daily chores, while a versatile workshop offers space for hobbies or projects. Step outside to the patio, an ideal spot for enjoying the outdoors and creating lasting memories. This property is an exceptional opportunity to embrace a lifestyle of ease and enjoyment.

Property Information

List Price $ 370,000
Original Price $ 360,000
Status Coming Soon
MLS# 26044769
Bedrooms 3
Full baths 1
Half baths 1
Main Floor Full Baths 1
Sq. Ft. Above 1,890
Lot Size 0
Acres 4
Subdivision n/a
Municipality
School District North St. Francois Co. R-I
County St Francois
Property Type Residential
Style 1.5 Story
Style Description
Transaction Type
Special Conditions Standard
Type
Building Exterior Amenities
Building Style Other
Ownership
Special Description Standard
Appliances Some Stainless Steel Appliance(s),Electric Cooktop,Dishwasher,Dryer,Microwave,Oven,Range,Refrigerator
Miscellaneous
Disclosures Flood Plain No,See Seller's Disclosure,Septic Disclosure
Age 0
Sewer Main Size Septic Tank
Water Main Size Well
Conditions Flood Plain No,See Seller's Disclosure,Septic Disclosure

Additional Information

Elementary School North County Parkside Elem.
Jr. High School North Co. Middle
Sr. High School North Co. Sr. High
Association Fee None
Architecture Other
Construction Aluminum Siding
Garage Spaces 4
Carport Spaces 0
Basement Description
Fireplace Type
Fireplace Location
Lot Dimensions
Special Areas
Cooling Central Air
Sewer Septic Tank Sewer
Heating Electric
Water Well
Heat Source
Kitchen
Appliances Stainless Steel Appliance(s),Electric Cooktop,Dishwasher,Dryer,Microwave,Oven,Range,Refrigerator
Dining
Interior Decor
Property Tax $1,360

Map Location

MORE REALTORS

MORE REALTORS

MORE, REALTORS

Call 314.414.6000 [email protected] Visit Website

Listing Courtesy of Exit Elite Realty - [email protected]

Related Properties

$370,000

MLS# 26047832
Coming Soon

1 bds 1 ba 648 sqft $N/A per sqft 1 Story type

$370,000

MLS# 26050803
Coming Soon

3 bds 3 ba 2,093 sqft $N/A per sqft 1.5 Story type

$370,000

MLS# 26049655
Coming Soon

3 bds 3 ba 768 sqft $N/A per sqft 2 Story type