5214 Smith Drive, Edwardsville, IL 62025
Subdivision: Not in a subdivision
List Price: $795,000
5
Bedrooms3
Baths5,515
Area (sq.ft)$N/A
Cost/sq.ft2 Story
TypeDescription

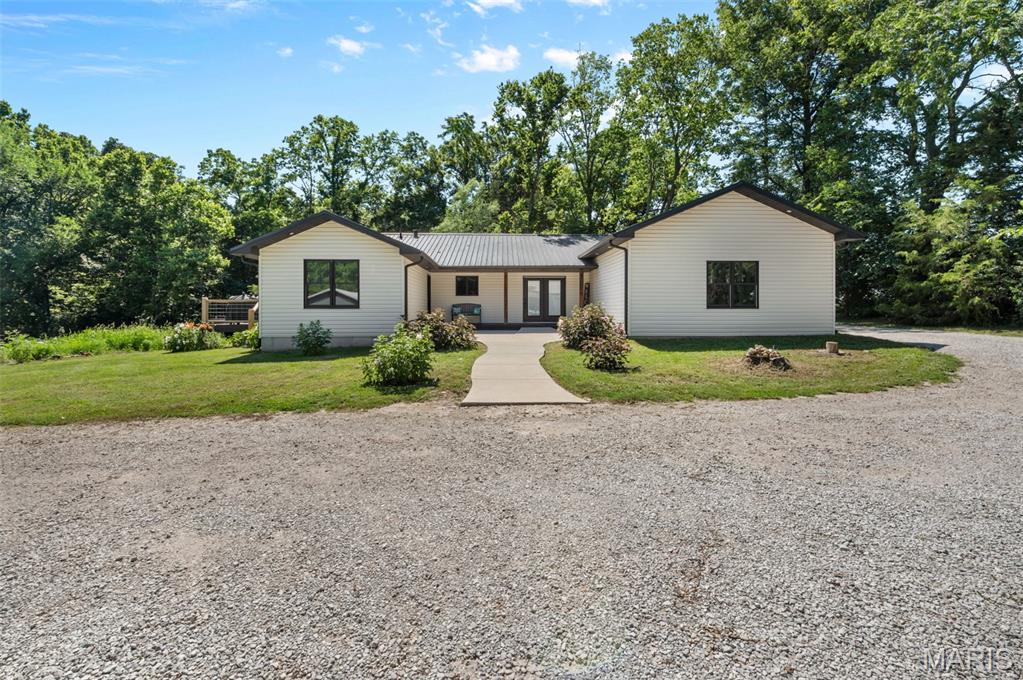
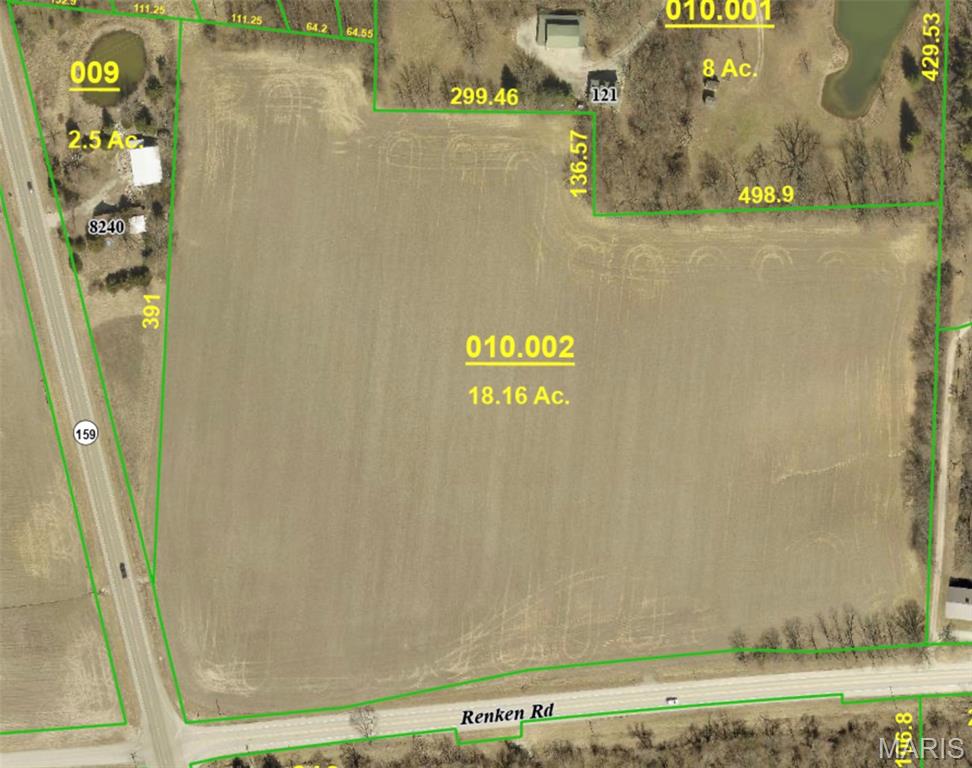
Steeped in history and timeless elegance, this extraordinary country estate, built in 1868, is a rare opportunity to own one of the area’s true architectural treasures. Meticulously maintained through the years, the home showcases the remarkable craftsmanship of a bygone era with the majority of its original features beautifully preserved. Expansive 12-foot ceilings, beautifully finished wood floors, multiple fireplaces, and a charming sunroom create a warm, inviting atmosphere filled with character at every turn. A private, tree-lined driveway welcomes you to approximately 11 acres, where history and natural beauty come together. The grounds feature the original white picket fence, towering trees, a classic smokehouse, and an iconic red barn highlighted by impressive hand-hewn beams and an updated roof—offering endless possibilities for restoration, entertaining, or continued agricultural use. Adding to the property’s versatility is a separate three-bedroom home, ideal for guests, extended family, rental income, or caretaker accommodations. Located just minutes from the heart of downtown Edwardsville and only a 30-minute drive to St. Louis, this remarkable property offers the perfect balance of peaceful country living and convenient access to shopping, dining, and entertainment. Whether you’re searching for an exceptional private estate, a multi-generational property, or envision transforming this historic landmark into a boutique wedding or event venue, the opportunities are truly endless.
Property Information
Additional Information
Map Location
Room Dimensions
| Room | Dimensions (sq.rt) |
|---|---|
| Sitting Room (Level-Main) | 18 x 17 |
| Living Room (Level-Main) | 17 x 18 |
| Library (Level-Main) | 17 x 18 |
| Sunroom (Level-Main) | 18 x 17 |
| Kitchen (Level-Main) | 16 x 18 |
| Bathroom (Level-Main) | 8 x 5 |
| Other (Level-Main) | 7 x 5 |
| Bathroom 2 (Level-Upper) | 7 x 6 |
| Bedroom (Level-Upper) | 17 x 12 |
| Office (Level-Upper) | 11 x 11 |
| Bedroom 2 (Level-Upper) | 17 x 12 |
| Primary Bedroom (Level-Upper) | 25 x 17 |
| Primary Bathroom (Level-Upper) | 12 x 9 |
| Other (Level-Upper) | 22 x 26 |
| Bonus Room (Level-Upper) | 11 x 10 |


MORE REALTORS
Agent
MORE, REALTORS
Listing Courtesy of Tarrant and Harman Real Estate and Auction Co - [email protected]