303 Davis, Ava, IL 62907
Subdivision: n/a
List Price: $120,000
2
Bedrooms1
Baths1,226
Area (sq.ft)$N/A
Cost/sq.ft2 Story
TypeDescription
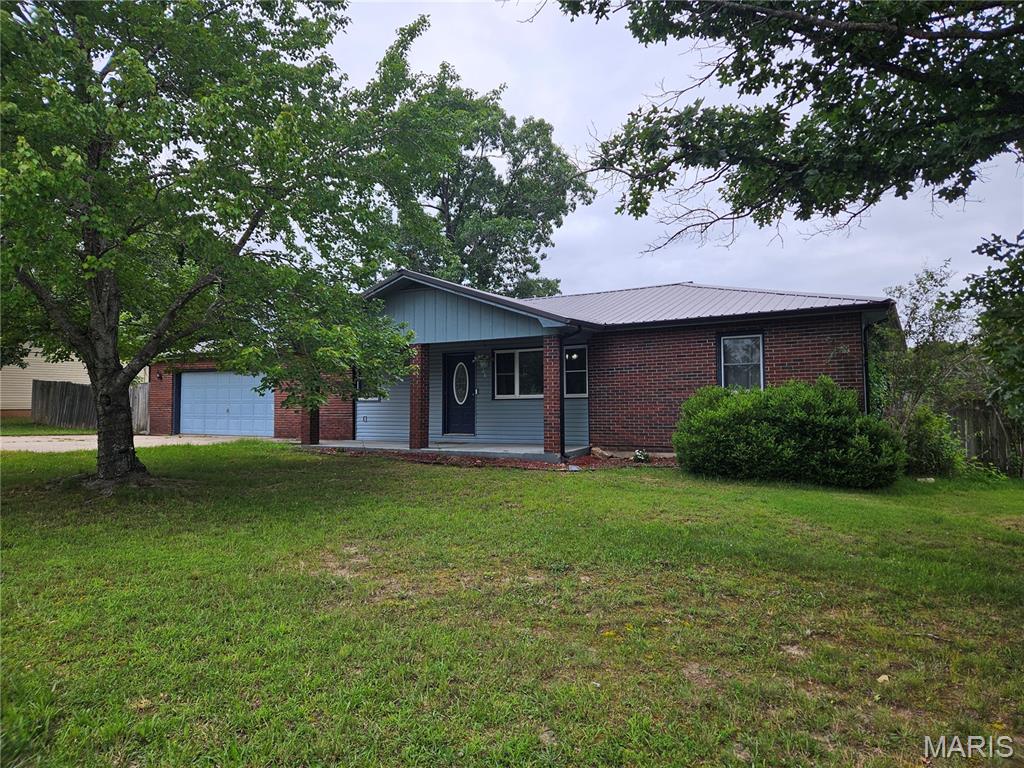
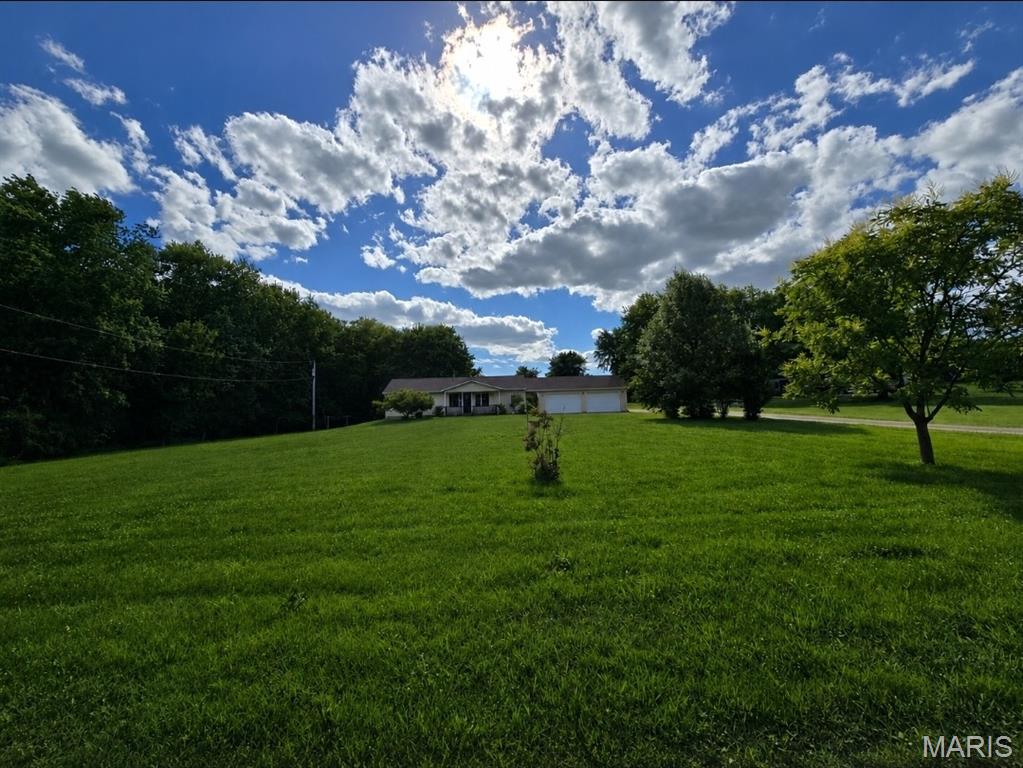
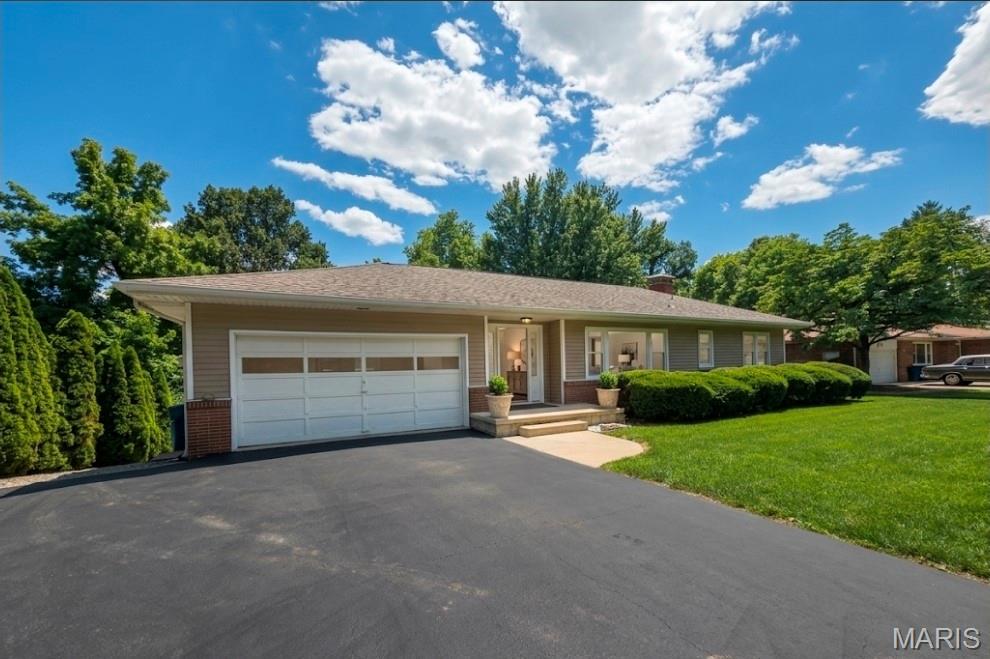
Welcome home to this beautifully updated, move-in ready property in the heart of Ava! Featuring 2 spacious bedrooms, a large full bathroom, and an oversized living room, this home offers plenty of space to relax and entertain. Recent improvements include brand-new flooring throughout, updated electrical, and a newly installed privacy fence, giving buyers peace of mind and added value from day one. The spacious kitchen and dining area comes complete with appliances and flows perfectly for everyday living. An additional all-purpose bonus room provides endless possibilities—use it as a home office, playroom, hobby space, or second living area. Step outside to enjoy the enclosed sunroom overlooking the large deck, making it the perfect spot for morning coffee or hosting family and friends. Need extra storage or workspace? This property features both an attached garage and an impressive oversized detached garage, ideal for vehicles, a workshop, or additional storage. Conveniently located just minutes from Ava City Park, schools, and local amenities, this home combines small-town charm with modern updates. Don't miss your opportunity to own this well-maintained property—schedule your private showing today!
Property Information
Additional Information
Map Location
Room Dimensions
| Room | Dimensions (sq.rt) |
|---|---|
| Kitchen (Level-Main) | 11 x 13 |
| Bedroom (Level-Main) | 12 x 12 |
| Living Room (Level-Main) | 19 x 15 |
| Bedroom 2 (Level-Main) | 11 x 12 |
| Dining Room (Level-Main) | 6 x 13 |


MORE REALTORS
Agent
MORE, REALTORS
Listing Courtesy of Real Broker LLC - [email protected]