Coming Soon MLS# 26043995

3316 County Road 316, Cape Girardeau, MO 63701

Subdivision: N/A

List Price: $525,000

3

Bedrooms

3

Baths

1,429

Area (sq.ft)

$N/A

Cost/sq.ft

1 Story

Type

Description

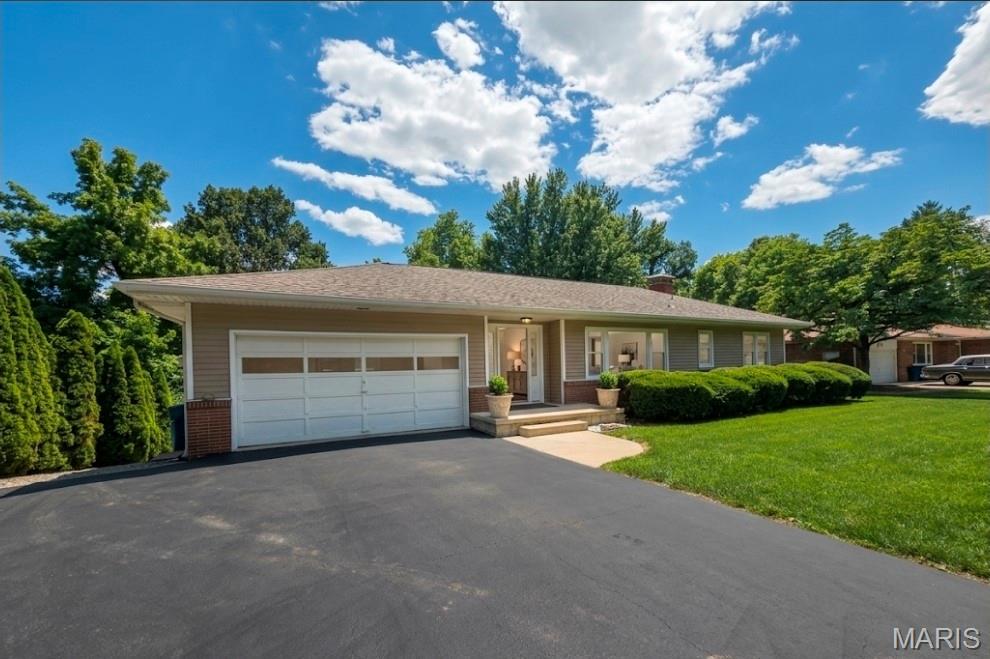
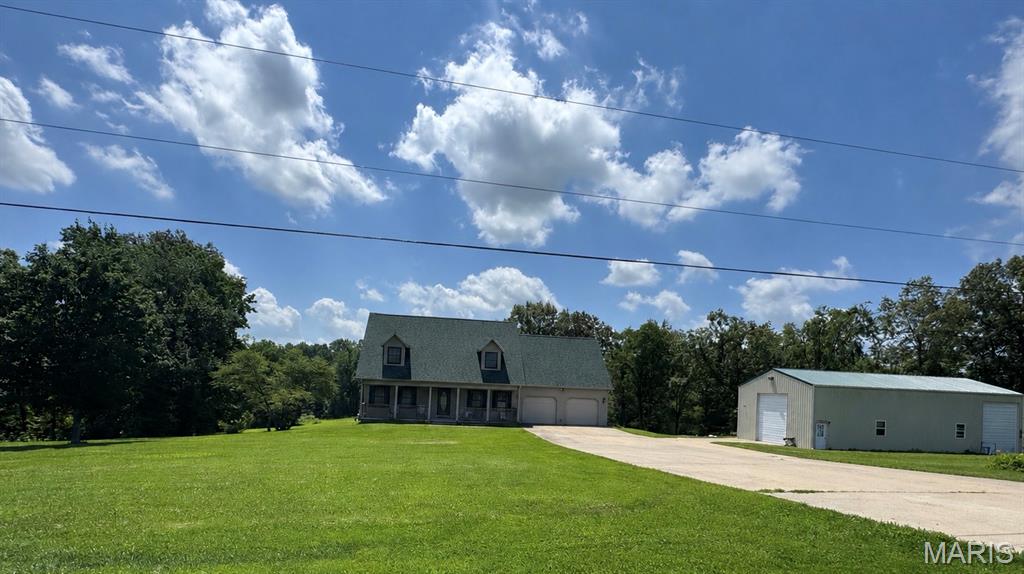
Updated home on 5 unrestricted acres just outside Jackson city limits. The main level offers 3 bedrooms, 2 bathrooms, a well-appointed kitchen and an open-concept living and dining area with a fireplace. One of the bedrooms serves as the primary suite and includes a private ensuite bathroom. The full walk-out basement adds flexible living space with a kitchenette, office, unfinished laundry area, storage and an additional bathroom. The home is equipped with a Generac whole-house generator with 7 years remaining on a 10-year transferable warranty. Extensively remodeled over the past 5 years, this home features a fully updated kitchen with double-wall ovens, a gas range, quartz countertops, extra-tall upper cabinets and stainless-steel appliances. Additional improvements include remodeled bathrooms with tiled tub and shower surrounds, plus a new roof, windows, HVAC, water heater, siding, soffit and gutters. Outdoor amenities add even more appeal, including a large wood deck with a natural gas grill and an above-ground pool just off the back of the home. Approximately half an acre is enclosed with 4-foot black chain-link fencing. The pond covers just under an acre and is stocked with bluegill and catfish. There's also a 24x24 shop and a pad for an additional outbuilding. Broker-owned.

Property Information

List Price $ 525,000
Original Price $ 525,000
Status Coming Soon
MLS# 26043995
Bedrooms 3
Full baths 3
Half baths 0
Main Floor Full Baths 3
Sq. Ft. Above 1,429
Lot Size 0
Acres 5
Subdivision N/A
Municipality
School District Jackson R-II
County Cape Girardeau
Property Type Residential
Style 1 Story
Style Description
Transaction Type
Special Conditions Standard
Type
Building Exterior Amenities
Building Style Ranch
Ownership Private
Special Description Standard
Appliances Some Gas Cooktop,Dishwasher,Disposal,Microwave,Double Oven,Refrigerator,Gas Water Heater,Water Softener,Bar Fridge
Miscellaneous
Disclosures Agent Owned,Easements,Lead Paint,See Seller's Disclosure,Septic Disclosure
Age 0
Sewer Main Size Septic Tank
Water Main Size Private,Well
Conditions Agent Owned,Easements,Lead Paint,See Seller's Disclosure,Septic Disclosure

Additional Information

Elementary School South Elem.
Jr. High School Jackson Russell Hawkins Jr High
Sr. High School Jackson Sr. High
Association Fee None
Architecture Ranch
Construction Brick Veneer,Frame,Vinyl Siding
Garage Spaces 0
Carport Spaces 2
Basement Description Concrete,Partially Finished,Full,Walk-Out Access
Fireplace Type Dining Room,Wood Burning
Fireplace Location
Lot Dimensions
Special Areas
Cooling Central Air
Sewer Septic Tank Sewer
Heating Natural Gas
Water Private,Well
Heat Source
Kitchen
Appliances Gas Cooktop,Dishwasher,Disposal,Microwave,Double Oven,Refrigerator,Gas Water Heater,Water Softener,Bar Fridge
Dining
Interior Decor Built-in Features,Cedar Closet(s),Dining/Living Room Combo,Workshop/Hobby Area
Property Tax $1,076

Map Location

MORE REALTORS

MORE REALTORS

MORE, REALTORS

Call 314.414.6000 [email protected] Visit Website

Listing Courtesy of On-Point Property Advisors - [email protected]

Related Properties

$525,000

MLS# 26037971
Coming Soon

3 bds 3 ba 1,300 sqft $N/A per sqft 1 Story type

$525,000

MLS# 26038686
Coming Soon

4 bds 3 ba 1,372 sqft $N/A per sqft 1 Story type

$525,000

MLS# 26041367
Coming Soon

4 bds 4 ba 2,660 sqft $N/A per sqft 2 Story type