Coming Soon MLS# 26043763

173 Arrowwood Road, Duquoin, IL 62832

Subdivision: none

List Price: $155,000

2

Bedrooms

1

Baths

949

Area (sq.ft)

$N/A

Cost/sq.ft

1.5 Story

Type

Description

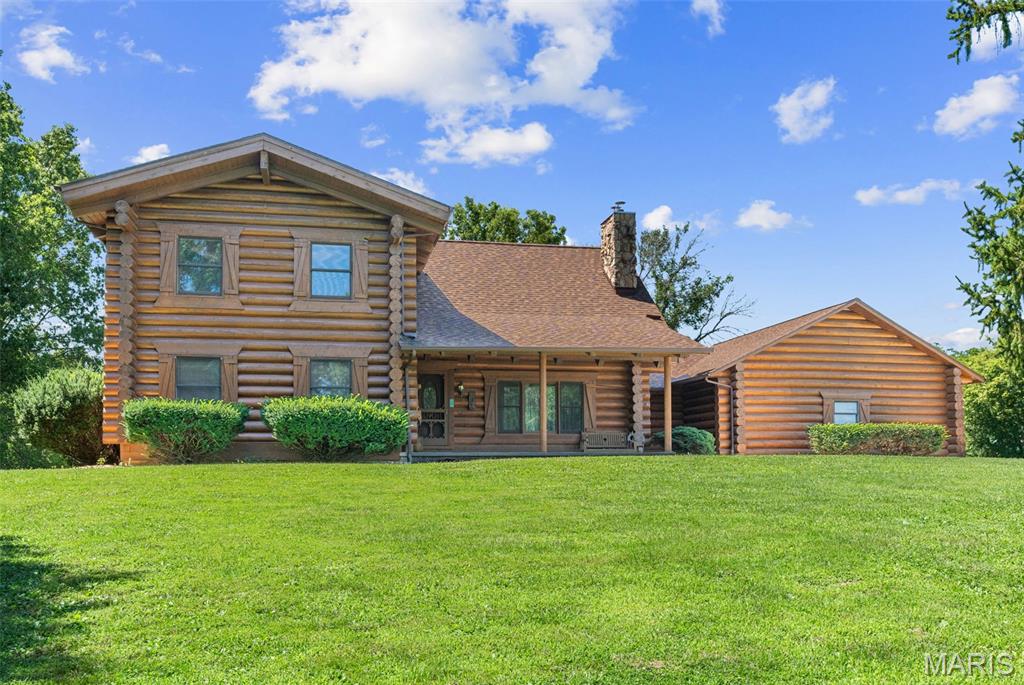
This inviting log cabin offers a warm, rustic atmosphere with a functional multi-level layout designed for comfort and flexibility. The main floor features an open living area with vaulted celings centered around a wood-burning stove, creating a cozy focal point for the home. A loft bedroom overlooks the main living space, adding character and additional sleeping or relaxation options. The fully finished basement provides valuable extra square footage, including space that can serve as a possible third bedroom, home office, or hobby area. Whether used for guests, work, or recreation, the lower level adds unique versatility to the home. Set in a peaceful rural location, this property blends the charm of cabin living with everyday practicality. A great opportunity for anyone seeking a unique home with warmth, space, and room to tailor to their needs.

Property Information

List Price $ 155,000
Original Price $ 155,000
Status Coming Soon
MLS# 26043763
Bedrooms 2
Full baths 1
Half baths 0
Main Floor Full Baths 1
Sq. Ft. Above 949
Lot Size 0
Acres 0
Subdivision none
Municipality
School District DU QUOIN DIST 300
County Perry
Property Type Residential
Style 1.5 Story
Style Description
Transaction Type
Special Conditions Standard
Type
Building Exterior Amenities
Building Style Cabin
Ownership
Special Description Standard
Appliances Some Electric Cooktop,Dryer,Range Hood,Electric Range,Washer
Miscellaneous
Disclosures Seller Property Disclosure
Age 0
Sewer Main Size Septic Tank
Water Main Size Public
Conditions Seller Property Disclosure

Additional Information

Elementary School DU QUOIN DIST 300
Jr. High School DU QUOIN DIST 300
Sr. High School DUQUOIN C.U.
Association Fee None
Architecture Cabin
Construction Log
Garage Spaces 0
Carport Spaces 0
Basement Description 9 ft + Pour
Fireplace Type Living Room
Fireplace Location
Lot Dimensions
Special Areas
Cooling Central Air
Sewer Septic Tank Sewer
Heating Electric
Water Public
Heat Source
Kitchen
Appliances Electric Cooktop,Dryer,Range Hood,Electric Range,Washer
Dining
Interior Decor
Property Tax $1,615

Map Location

MORE REALTORS

MORE REALTORS

MORE, REALTORS

Call 314.414.6000 [email protected] Visit Website

Listing Courtesy of Heritage Family Real Estate - [email protected]

Related Properties

$155,000

MLS# 26041094
Coming Soon

5 bds 3 ba 3,541 sqft $N/A per sqft 1.5 Story type

$155,000

MLS# 26041210
Coming Soon

1 bds 1 ba 960 sqft $N/A per sqft 1 Story type

$155,000

MLS# 26041509
Coming Soon

4 bds 2 ba 2,543 sqft $N/A per sqft 1.5 Story type