26195 Airport Road, Dow, IL 62022
Subdivision: Not in a subdivision
List Price: $455,000
4
Bedrooms3
Baths1,858
Area (sq.ft)$N/A
Cost/sq.ftMulti/Split
TypeDescription
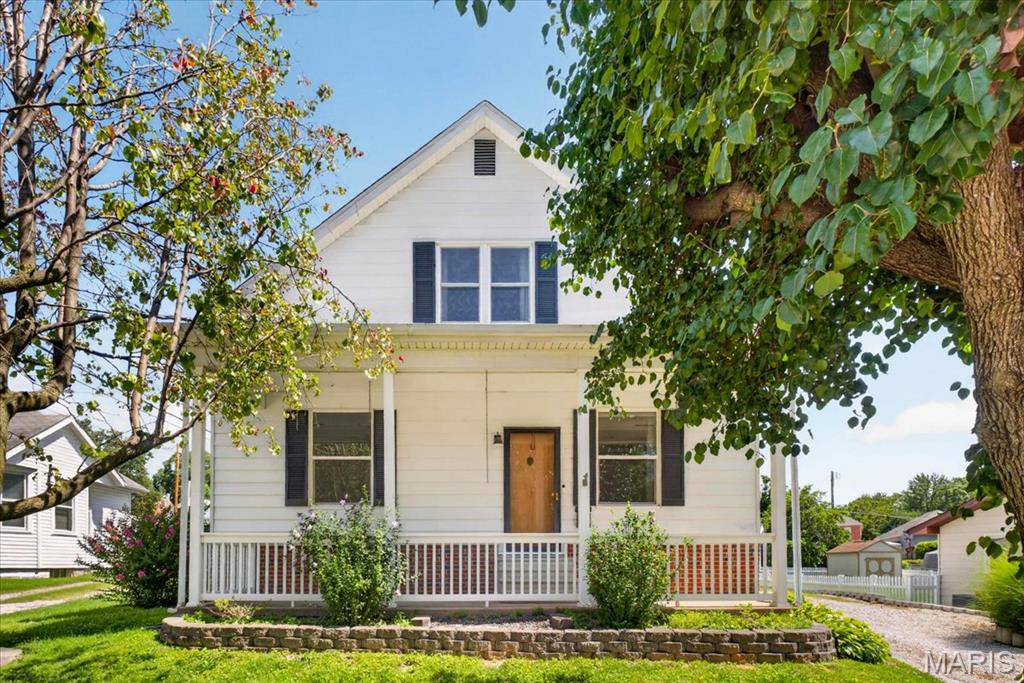

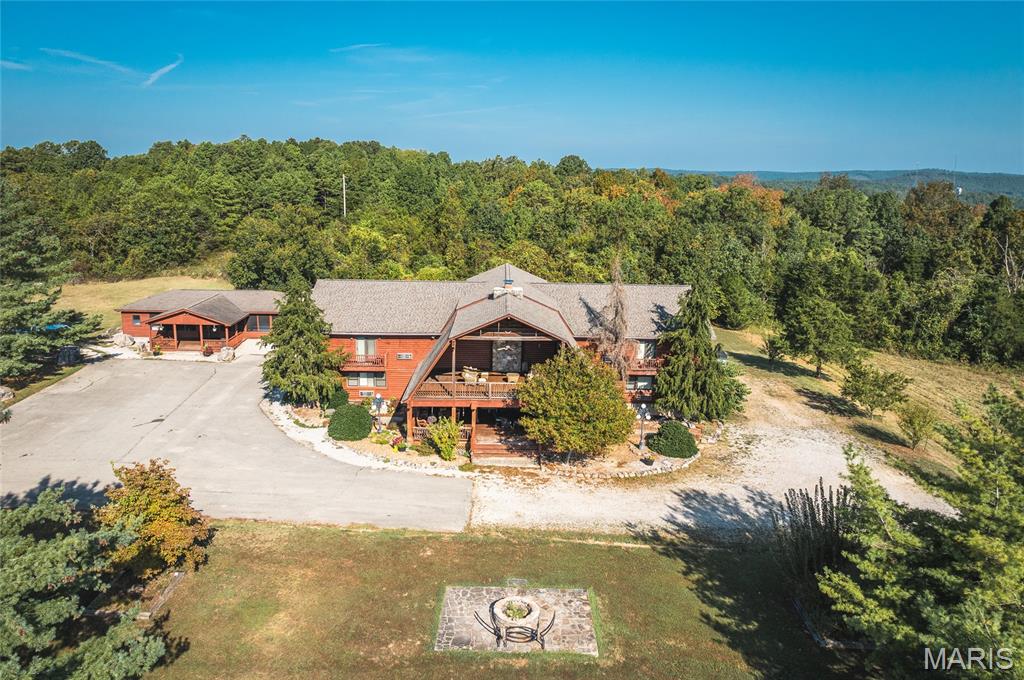
If you’ve been dreaming of peaceful country living without sacrificing convenience, this is the one! Nestled on an incredible 4.5± acre park-like setting just minutes from Jerseyville, Godfrey, and Grafton, this beautifully maintained split-level home offers the perfect combination of privacy, updates, and outdoor enjoyment. The picturesque property is mostly manicured with partial woods, extensive new landscaping, and a stocked pond complete with an aerator and a beautiful gazebo (approximately 4 years old). Bring your camper, too—220 electric is already in place near the pond, and an extra tall carport in the camper area will stay. A 10-foot Tracker John boat is included, making it easy to enjoy everything this incredible property has to offer. Inside, you’ll find four bedrooms, three bathrooms, and a versatile lower-level bonus room that’s perfect for a home office, gym, playroom, or hobby space. Beautiful gas fireplace in the living room adds warmth and charm. Whole house attic fan. Bathroom features whirlpool yub and a retractable shade over the skylight. The spacious kitchen is equipped with a double oven, dishwasher, microwave, trash compactor, and a Jenn Air down and out vent cooktop, as well as a brand new refrigerator, updated tile backsplash, and new faucet. The adjoining sunroom offers year-round enjoyment with its own dedicated A/C unit. Nearly every corner of this home has been thoughtfully updated. The roof, featuring designer architectural shingles, and new skylights were installed approximately six months ago. Gutter screens on house and sheds. A brand-new concrete driveway was completed just two months ago, while the rear concrete patio and deck (constructed with double 2x12 trusses for additional weight load) were added approximately two years ago. Additional updates include new carpet in the living room and staircase, new laminate flooring in the dining room, and freshly painted throughout. the Andersen windows are a quality feature of the home. Attached two-car garage with a professionally finished epoxy floor and new commercial garage door opener. The garage walks out to back area as well for convenience. The lower level is made for entertaining with a one-of-a-kind custom bar crafted from an authentic bowling alley lane, along with a cozy gas fireplace that makes the space especially inviting. Both the wine cooler and mini refrigerator will remain. two spacious bedrooms, laundry and a full bath offer all the soace you need. Outside, you’ll love the new above-ground pool with a Cook portable building for pool storage, a second gravel driveway providing convenient access to the rear of the property and outbuildings, a metal car garage with a rollup door that is only six months old, detached shed with electric, carports for additional covered parking, and the charming, well-equipped “she shed” with gutters and a heat and cooling unit. As a fun finishing touch, the home’s original intercom system is still fully functional! With countless updates, an unbeatable setting, and a location that’s convenient to everything, this property truly offers the best of country living. Homes with this combination of acreage, amenities, and meticulous care don’t come along often—schedule your private showing today!
Property Information
Additional Information
Map Location
Room Dimensions
| Room | Dimensions (sq.rt) |
|---|---|
| Other (Level-First) | 10 x 7 |
| Living Room (Level-Main) | 16 x 24 |
| Dining Room (Level-Main) | 14 x 12 |
| Kitchen (Level-Main) | 12 x 12 |
| Sunroom (Level-Main) | 12 x 10 |
| Bedroom (Level-Main) | 13 x 21 |
| Bathroom (Level-Main) | 8 x 5 |
| Bedroom 2 (Level-Main) | 12 x 11 |
| Bathroom 2 (Level-Main) | 12 x 9 |
| Family Room (Level-Lower) | 20 x 28 |
| Bonus Room (Level-Lower) | 11 x 12 |
| Bathroom 3 (Level-Lower) | 12 x 13 |
| Bedroom 4 (Level-Lower) | 12 x 11 |
| Bathroom 3 (Level-Lower) | 12 x 7 |
| Laundry (Level-Lower) | 12 x 5 |


MORE REALTORS
Agent
MORE, REALTORS
Listing Courtesy of Tarrant and Harman Real Estate and Auction Co - [email protected]