716 Springfield Road, Gillespie, IL 62033
Subdivision: none
List Price: $219,000
3
Bedrooms2
Baths1,971
Area (sq.ft)$N/A
Cost/sq.ft1 Story
TypeDescription
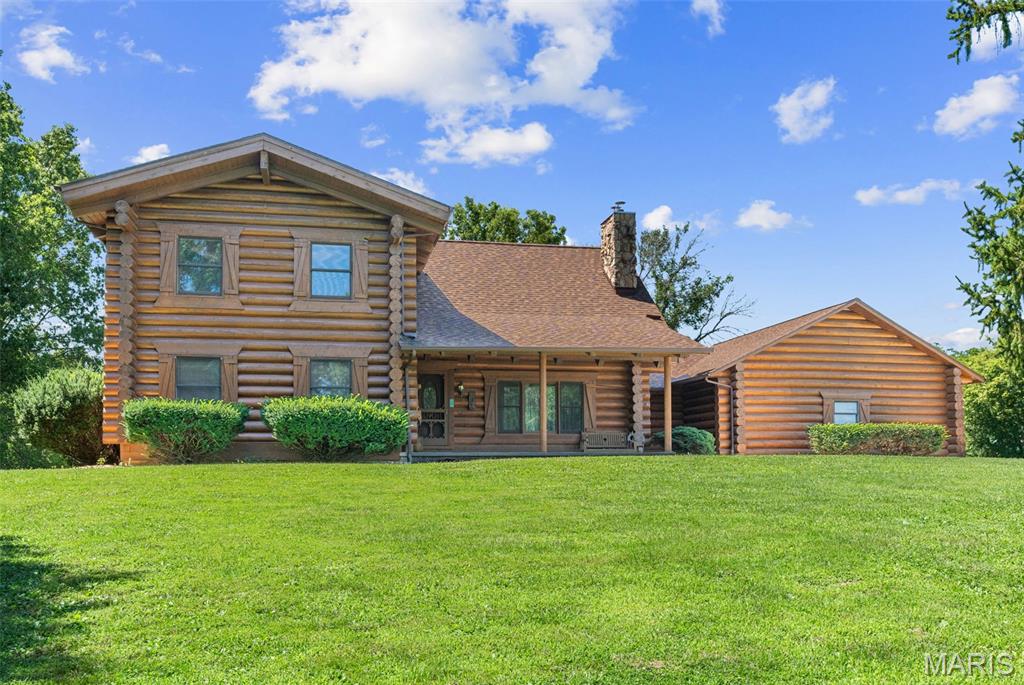
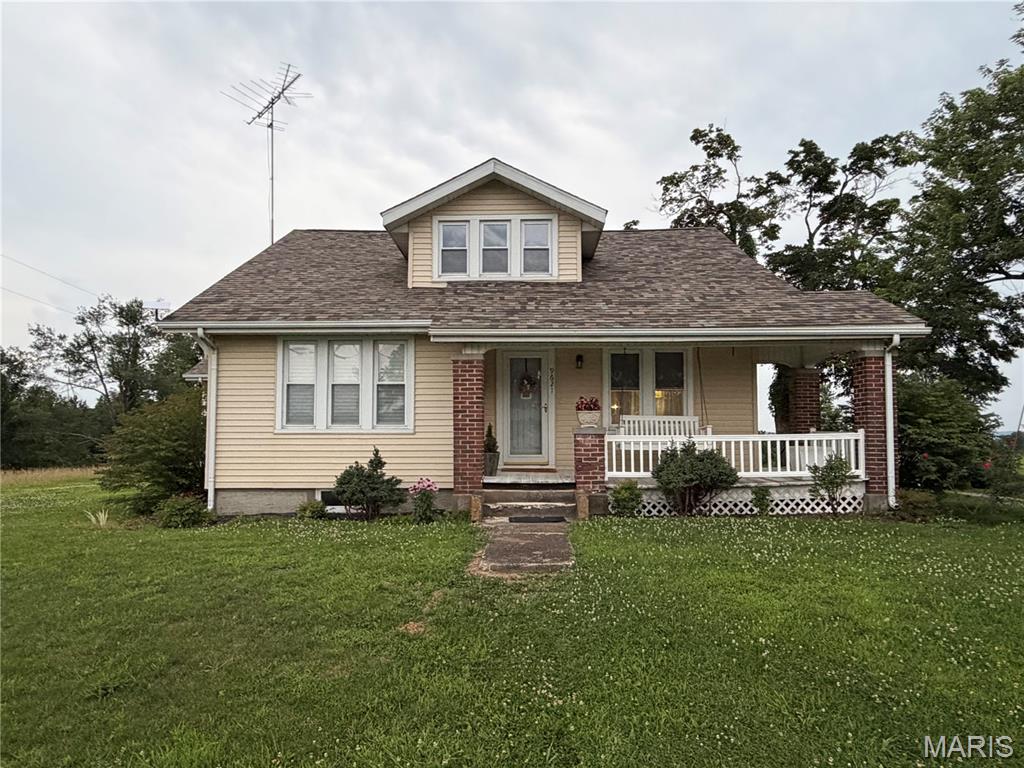
Don't miss this well-maintained ranch home offering the perfect blend of comfort, convenience, and space! Situated on a corner lot just over a half acre, this 3-bedroom, 2-bath home features desirable one-level living and a spacious floor plan. The large master suite offers a private retreat, while the additional bedrooms provide plenty of room for family, guests, or a home office. The heart of the home is the inviting eat-in kitchen, complete with modern custom cabinetry, abundant cabinet space, and a breakfast/coffee bar that's perfect for busy mornings or casual entertaining. Designed with gathering in mind, the home's open living spaces flow effortlessly to the back patio, creating the perfect setting for cookouts, relaxing evenings, or family get-togethers. The partially fenced backyard offers room to play, garden, or simply enjoy the outdoors. The oversized attached 2-car garage provides ample storage and includes a versatile bonus room that can be transformed into a rec room, man cave, she shed, home gym, office, or additional living space to fit your needs. Conveniently located on Route 4, this move-in-ready home is ideal for first-time buyers, growing families, or anyone looking to enjoy the ease of single-level living with plenty of space inside and out.
Property Information
Additional Information
Map Location
Room Dimensions
| Room | Dimensions (sq.rt) |
|---|---|
| Living Room (Level-Main) | 17 x 15 |
| Kitchen (Level-Main) | 18 x 17 |
| Primary Bedroom (Level-Main) | 16 x 14 |
| Bedroom (Level-Main) | 12 x 14 |
| Bedroom (Level-Main) | 12 x 10 |
| Bathroom (Level-Main) | 7 x 7 |
| Primary Bathroom (Level-Main) | 8 x 8 |
| Laundry (Level-Main) | 13 x 8 |
| Other (Level-Main) | 10 x 8 |
| Recreation Room (Level-Main) | 30 x 12 |


MORE REALTORS
Agent
MORE, REALTORS
Listing Courtesy of RE/MAX Alliance - [email protected]