Coming Soon MLS# 26041754

11900 Highway K, Salem, MO 65501

Subdivision: N/A

List Price: $625,000

3

Bedrooms

3

Baths

2,818

Area (sq.ft)

$N/A

Cost/sq.ft

1.5 Story

Type

Description

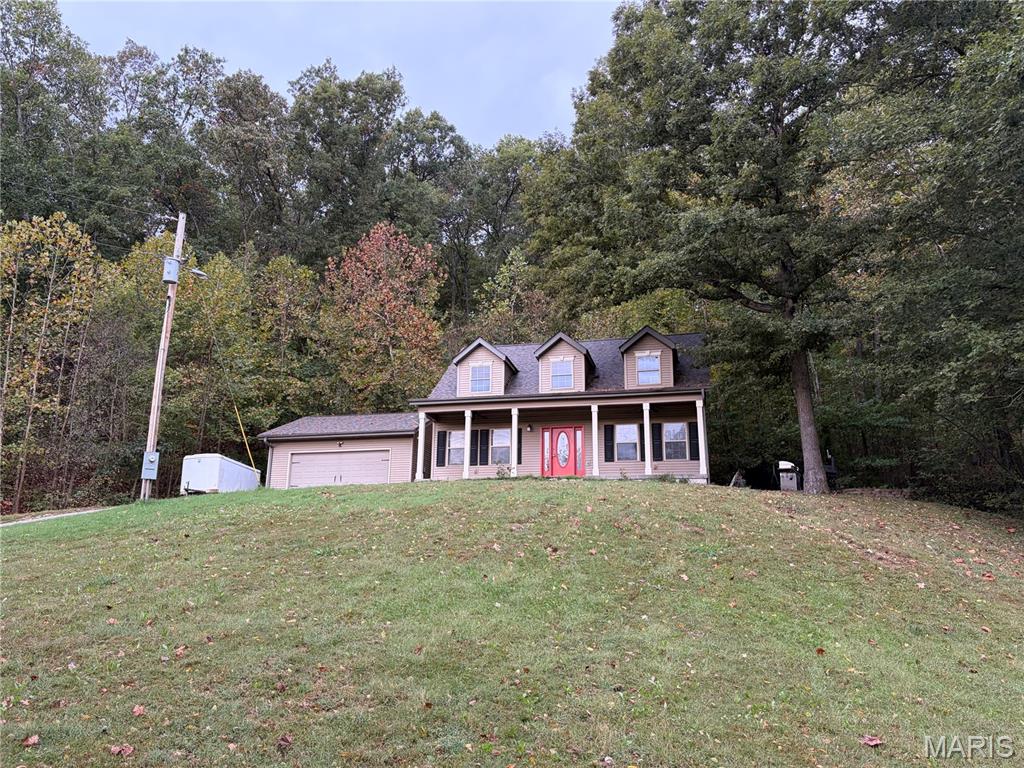
Escape to your own private paradise with this one-of-a-kind 3-bedroom, 3-bath log home nestled on 27.17 breathtaking acres of peaceful countryside! Offering 2,818 square feet of beautifully crafted living space, this stunning property blends rustic charm, modern comfort, and endless opportunities for outdoor adventure. Step inside and be captivated by soaring cathedral ceilings, warm wood finishes, and two cozy fireplaces that create an inviting atmosphere. The spacious kitchen features a gas stove, stainless steel appliances, and plenty of room for gathering. Upstairs, the private primary suite offers a relaxing retreat with a luxurious soaking tub and oversized shower. A finished basement provides additional living space, while the attached two-car garage adds everyday convenience. Outside, the wraparound porch invites you to slow down and soak in the beautiful surroundings. Explore 27.17 acres featuring a peaceful pond, scenic trails, and plenty of room to enjoy nature. Located just minutes from the Current River, state parks, and outdoor outfitters, this property is perfectly positioned for fishing, floating, hiking, and exploring the Ozarks. Whether you're seeking a private retreat or full-time residence, this extraordinary property has it all. Schedule your private showing today and experience this incredible Ozarks getaway for yourself!

Property Information

List Price $ 625,000
Original Price $ 625,000
Status Coming Soon
MLS# 26041754
Bedrooms 3
Full baths 3
Half baths 0
Main Floor Full Baths 3
Sq. Ft. Above 2,818
Lot Size 0
Acres 27
Subdivision N/A
Municipality Salem
School District Green Forest R-II
County Dent
Property Type Residential
Style 1.5 Story
Style Description
Transaction Type
Special Conditions Standard
Type
Building Exterior Amenities
Building Style Cabin,Rustic
Ownership
Special Description Standard
Appliances Some Stainless Steel Appliance(s),Dishwasher,Disposal,Microwave,Gas Oven,Gas Range,Refrigerator,Water Heater
Miscellaneous
Disclosures Flood Plain No,No Other Known Restrictions,Seller Property Disclosure
Age 0
Sewer Main Size Lagoon
Water Main Size Well
Conditions Flood Plain No,No Other Known Restrictions,Seller Property Disclosure

Additional Information

Elementary School Green Forest Elem.
Jr. High School Green Forest Elem.
Sr. High School Salem Sr. High
Association Fee None
Architecture Cabin,Rustic
Construction Log
Garage Spaces 2
Carport Spaces 0
Basement Description Bathroom,Daylight,Finished,Full,Sleeping Area,Walk-Out Access
Fireplace Type Family Room,Free Standing,Wood Burning
Fireplace Location
Lot Dimensions
Special Areas
Cooling Ceiling Fan(s),Central Air,Electric
Sewer Lagoon Sewer
Heating Forced Air,Propane,Wood
Water Well
Heat Source
Kitchen
Appliances Stainless Steel Appliance(s),Dishwasher,Disposal,Microwave,Gas Oven,Gas Range,Refrigerator,Water Heater
Dining
Interior Decor Breakfast Bar,Ceiling Fan(s),Custom Cabinetry,Dining/Living Room Combo,Eat-in Kitchen,High Ceilings,Kitchen Island,Lever Faucets,Natural Woodwork,Open Floorplan,Pantry,Shower,Soaking Tub,Storage,Two Story Entrance Foyer,Vaulted Ceiling(s),Walk-In Closet(s),Whirlpool
Property Tax $1,251

Map Location

MORE REALTORS

MORE REALTORS

MORE, REALTORS

Call 314.414.6000 [email protected] Visit Website

Listing Courtesy of EXP Realty LLC - [email protected]

Related Properties

$625,000

MLS# 26065777
Coming Soon

3 bds 2 ba 1,421 sqft $N/A per sqft 1 Story type

$625,000

MLS# 26066192
Coming Soon

3 bds 2 ba 1,222 sqft $N/A per sqft 1 Story type

$625,000

MLS# 26046853
Coming Soon

4 bds 3 ba 2,169 sqft $N/A per sqft 2 Story type