Coming Soon
MLS#
26041367
84 Callow Lane, Scott City, MO 63780
Subdivision: n/a
List Price: $469,900
4
Bedrooms4
Baths2,660
Area (sq.ft)$N/A
Cost/sq.ft2 Story
TypeDescription
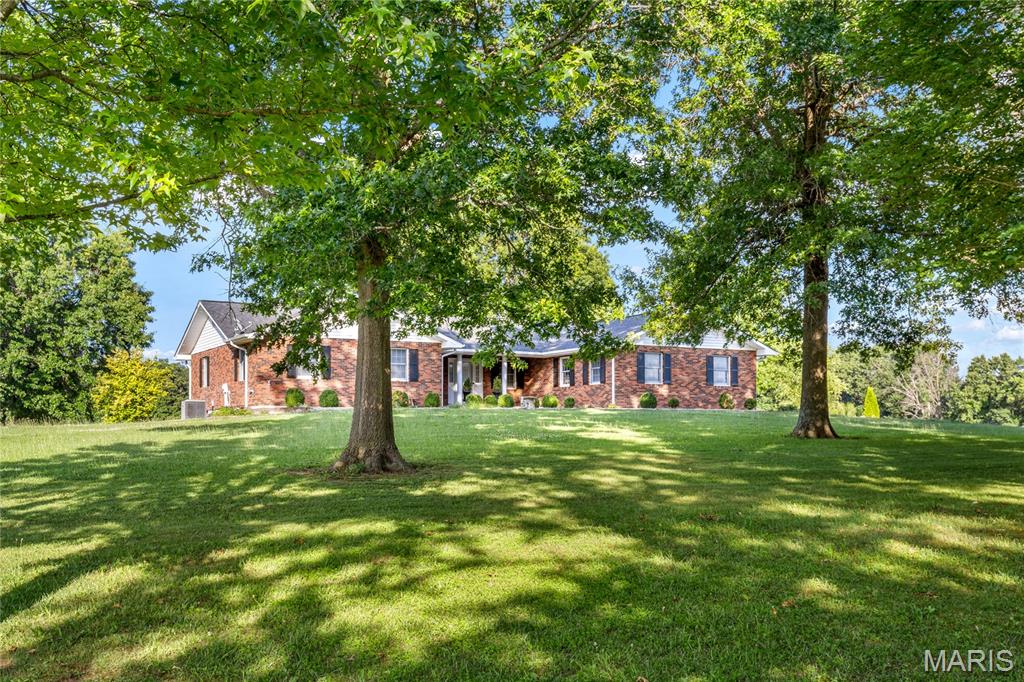
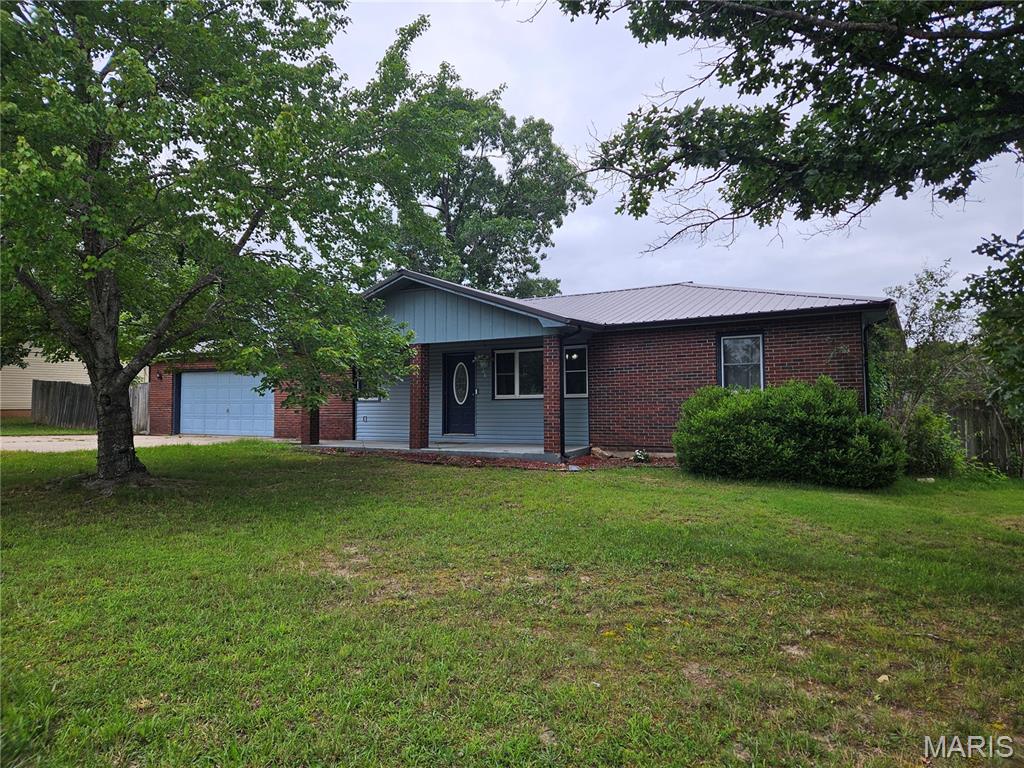
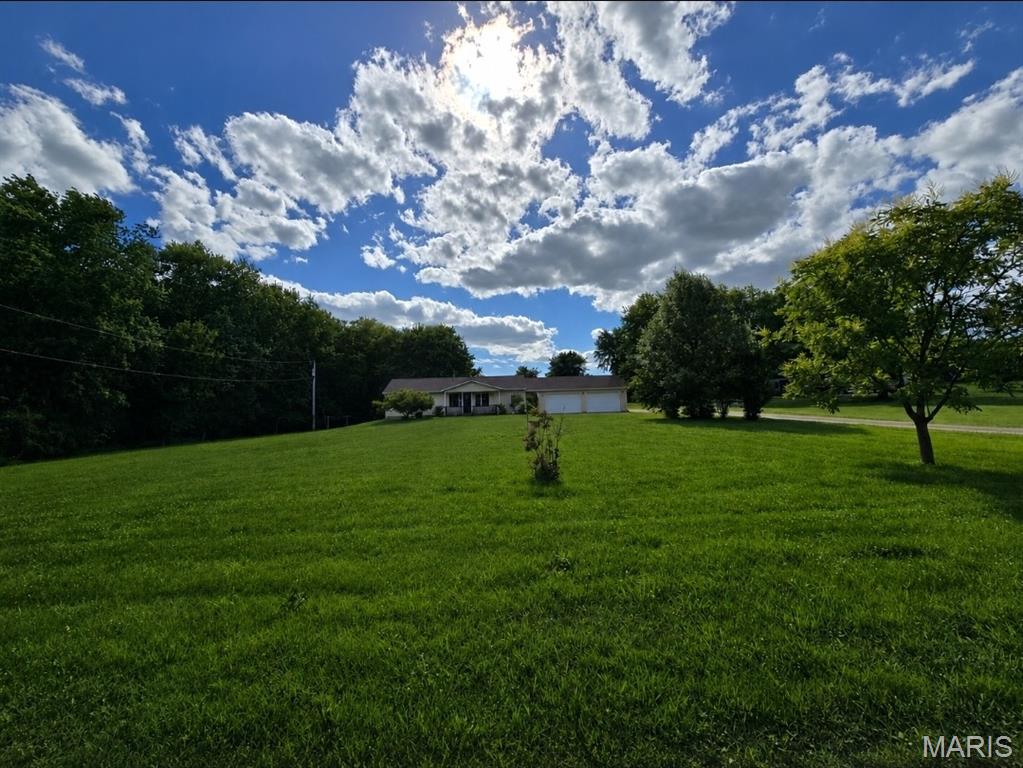
The perfect blend of privacy, recreation, and country living! Sitting on 8 beautiful acres in Scott County, this two-story home offers the convenience of main-level living with three spacious bedrooms upstairs and a walkout basement for additional living or entertaining space. Outside, you'll find everything you've been looking for—a 28' x 64' shop, inground pool, stocked pond, and a peaceful, private setting surrounded by nature. Whether you're relaxing poolside, fishing, or enjoying the wide-open space, this property is ready to be your own private retreat.
Property Information
List Price
$ 469,900
Original Price
$ 469,900
Status
Coming Soon
MLS#
26041367
Bedrooms
4
Full baths
3
Half baths
1
Main Floor Full Baths
3
Sq. Ft. Above
2,660
Lot Size
0
Acres
8
Subdivision
n/a
Municipality
School District
Scott City R-I
County
Scott
Property Type
Residential
Style
2 Story
Style Description
Transaction Type
Special Conditions
Standard
Type
Building Exterior
Amenities
Building Style
Ranch
Ownership
Special Description
Standard
Appliances Some
Stainless Steel Appliance(s),Dishwasher,Microwave,Range
Miscellaneous
Disclosures
Seller Property Disclosure,Septic Disclosure
Age
0
Sewer Main Size
Private Sewer,Septic Tank
Water Main Size
Well
Conditions
Seller Property Disclosure,Septic Disclosure
Additional Information
Elementary School
Scott City Elem.
Jr. High School
Scott City Middle
Sr. High School
Scott City High
Association Fee
None
Architecture
Ranch
Construction
Vinyl Siding
Garage Spaces
2
Carport Spaces
0
Basement Description
9 ft + Pour,Bathroom,Finished,Walk-Out Access
Fireplace Type
Propane
Fireplace Location
Lot Dimensions
Special Areas
Cooling
Ceiling Fan(s),Central Air,Electric
Sewer
Private Sewer,Septic Tank Sewer
Heating
Propane
Water
Well
Heat Source
Kitchen
Appliances
Stainless Steel Appliance(s),Dishwasher,Microwave,Range
Dining
Interior Decor
Custom Cabinetry,High Speed Internet,Kitchen Island,Kitchen/Dining Room Combo,Open Floorplan,Pantry,Separate Shower,Special Millwork,Storage,Walk-In Closet(s),Workshop/Hobby Area
Property Tax
$1,719
Map Location
Room Dimensions
| Room | Dimensions (sq.rt) |
|---|---|
| Primary Bedroom (Level-Main) | N/A |
| Laundry (Level-Main) | N/A |


MORE REALTORS
Agent
MORE, REALTORS
Tap card for more info
Listing Courtesy of EPM Real Estate - [email protected]