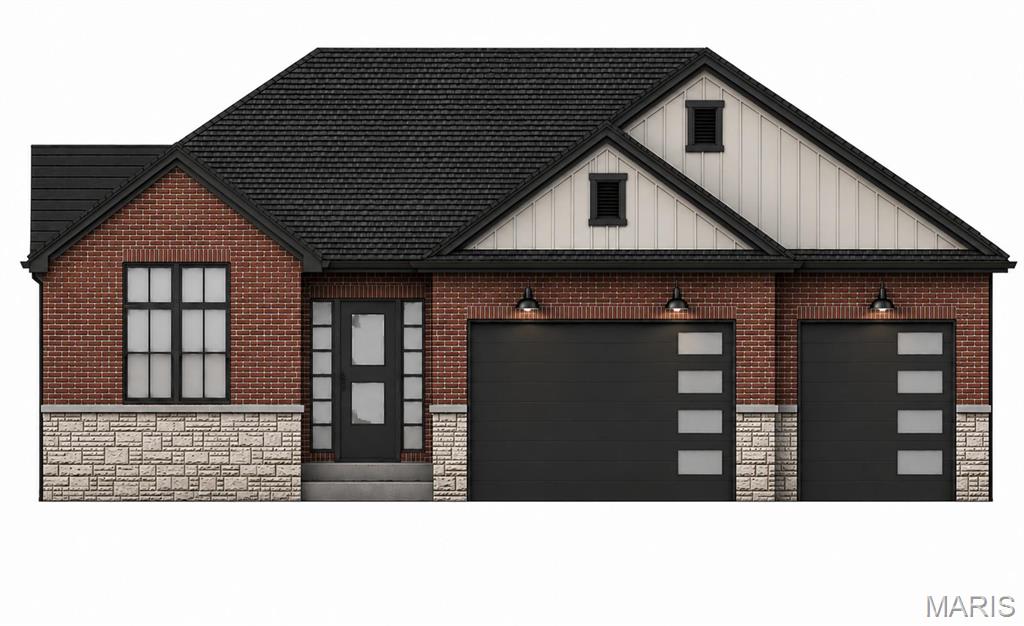
805 Bridgeway, O'Fallon, IL 62269
Subdivision: Savannah Hills
List Price: $662,500
4
Bedrooms4
Baths3,200
Area (sq.ft)$N/A
Cost/sq.ft2 Story
TypeDescription
Introducing a stunning new evolution of one of our most popular floor plans! Inspired by the beloved Clayton Model but completely reimagined, this brand-new home showcases thoughtful design enhancements, elevated finishes, and a distinctive exterior that sets it apart from anything previously built in Savannah Hills. Situated on Lot 186, the home's unique side-load garage creates exceptional curb appeal and allows the architectural details to truly shine. From the moment you arrive, you'll appreciate the fresh, modern design that makes this home a standout within the community. Inside, the redesigned floor plan has been crafted with today's lifestyle in mind. The spacious main level offers an open-concept layout that seamlessly connects the kitchen, dining, and living spaces, creating the perfect setting for everyday living and effortless entertaining. Premium finishes, designer fixtures, and quality craftsmanship are showcased throughout every room. The completely redesigned second floor delivers both functionality and luxury. A conveniently located upstairs laundry room simplifies daily routines, while the expanded primary suite provides a true private retreat. The luxurious primary bath has been transformed into a spa-inspired sanctuary, featuring an oversized layout, elegant finishes, and the perfect space to unwind after a long day. Every detail of this home has been carefully considered, from the upgraded materials and finishes throughout to the improved flow and livability of the floor plan. Combining timeless style, modern conveniences, and innovative design, this exceptional new home offers a fresh take on contemporary living in the highly desirable Savannah Hills community. Don't miss the opportunity to own this one-of-a-kind redesigned home that raises the standard for new construction living
Property Information
Additional Information
Map Location
Room Dimensions
| Room | Dimensions (sq.rt) |
|---|---|
| Dining Room (Level-Main) | N/A |


MORE REALTORS
Agent
MORE, REALTORS
Listing Courtesy of Judy Dempcy Homes Powered by KW Pinnacle - [email protected]