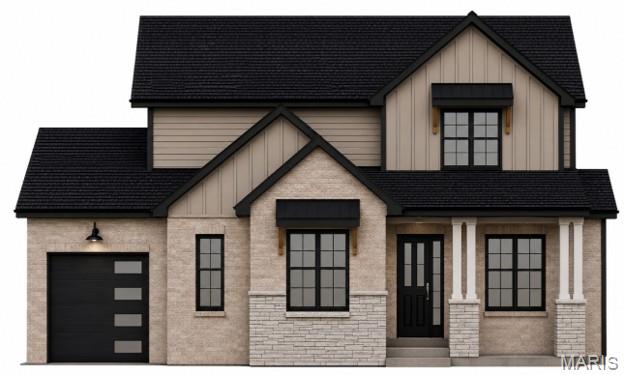
7013 Emerson, O'Fallon, IL 62269
Subdivision: Savannah Hills
List Price: $735,000
4
Bedrooms4
Baths2,028
Area (sq.ft)$N/A
Cost/sq.ft1 Story
TypeDescription
Introducing a beautifully reimagined version of our popular Hampton Model, thoughtfully redesigned to offer enhanced style, functionality, and modern living. This exceptional ranch-style home features over 3,000 square feet of finished living space with 4 bedrooms, 3.5 bathrooms, and an open-concept layout designed to accommodate both everyday living and effortless entertaining. The heart of the home is the expansive main living area, where soaring vaulted ceilings create a bright, airy atmosphere and seamlessly connect the living room, dining area, and kitchen. Large windows fill the space with natural light, while the thoughtfully designed floor plan provides an ideal balance of openness and comfort. The main level offers three generously sized bedrooms, including a private primary suite designed as a relaxing retreat with a spacious ensuite bathroom and walk-in closet. Two additional bedrooms and well-appointed bathrooms provide comfortable accommodations for family members or guests. The finished lower level expands the home's versatility with a spacious recreation room that's perfect for movie nights, game days, a home gym, or play area. A fourth bedroom and full bathroom create an ideal guest suite, private living quarters, or home office, while additional storage space ensures everything has its place. Completing the home is an oversized three-car garage, offering ample room for vehicles, recreational equipment, tools, and extra storage. With its upgraded design, spacious ranch floor plan, premium finishes, and exceptional attention to detail, this beautifully crafted home delivers the perfect combination of comfort, functionality, and contemporary style for today's homeowners.
Property Information
Additional Information
Map Location
Room Dimensions
| Room | Dimensions (sq.rt) |
|---|---|
| Great Room (Level-Main) | 18 x 16 |
| Dining Room (Level-Main) | 12 x 12 |
| Bathroom (Level-Main) | 6 x 5 |
| Primary Bedroom (Level-Main) | 16 x 14 |
| Primary Bedroom (Level-Main) | 10 x 10 |
| Bedroom 2 (Level-Main) | 12 x 11 |
| Bedroom 3 (Level-Main) | 12 x 11 |
| Bathroom 3 (Level-Main) | 11 x 5 |
| Laundry (Level-Main) | 10 x 7 |
| Recreation Room (Level-Lower) | 31 x 19 |
| Bonus Room (Level-Lower) | 14 x 13 |
| Bedroom 4 (Level-Lower) | 14 x 11 |
| Bathroom 4 (Level-Lower) | 8 x 7 |


MORE REALTORS
Agent
MORE, REALTORS
Listing Courtesy of Judy Dempcy Homes Powered by KW Pinnacle - [email protected]