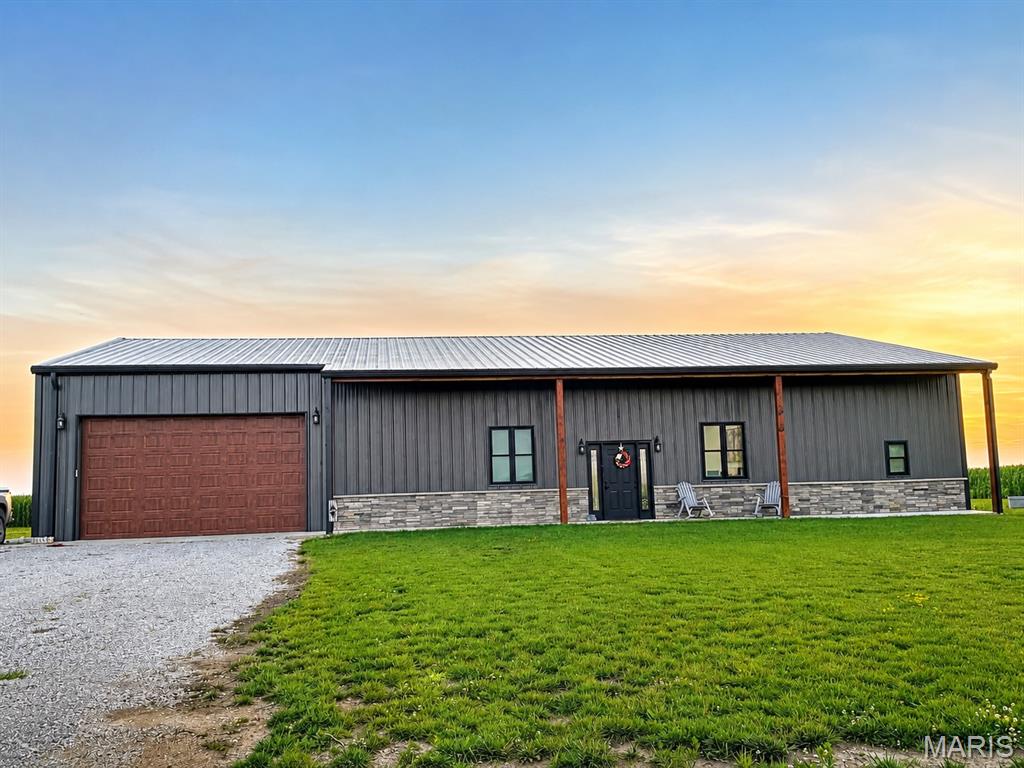
8332 Maple Grove Rd., Troy, IL 62294
Subdivision: not in subdivision
List Price: $479,900
4
Bedrooms3
Baths1,977
Area (sq.ft)$N/A
Cost/sq.ft1.5 Story
TypeDescription
Welcome to your own little piece of paradise. This 4 bedroom, 3 bath home sits on a beautiful park like setting offering over 3.6 private acres. Inside you will love the updated kitchen w/an abundance of cabinets, storage, stainless steel appliances & granite countertops. The main also includes a dining room, living room w/fireplace, main floor primary & full bath. The current owners used the main primary for an additional living room. Off the dining & primary are sliders that lead to a deck overlooking the yard. The second story has 3 large bedrooms, one being a large primary with a ton of closet space. There is also another full bath & 1 1/2 bath. The lower level walk out has a large family room & separate storage with built in shelves. A built-in garage offers practical solutions for parking and additional storage, seamlessly integrating with the home's thoughtful design. Outside is a large 26 x 30 storage building perfect for a work shop, gardening or storage. There is 2 parcels included with the house. House is 1.4 acres & 1.18 acres. There is a separate parcel that is being sold separately but can be included in the house. Updates/upgrades include- Roof & 6 inch gutters w/gutter guards, fall 2025, kitchen, cabinets, countertops, flooring, stainless steel appliances, windows & slider 2018, carpet in main living room 2026, duct work cleaned out, septic tank pumped 7/26, Hvac serviced regularly, new door to garage. All kitchen stainless steel appliances, washer & dryer, freezer in basement & water softener to stay.
Property Information
Additional Information
Map Location
Room Dimensions
| Room | Dimensions (sq.rt) |
|---|---|
| Living Room (Level-Main) | 18 x 13 |
| Kitchen (Level-N/A) | 19 x 10 |
| Dining Room (Level-N/A) | 10 x 10 |
| Primary Bedroom (Level-Main) | 12 x 29 |
| Bathroom (Level-N/A) | 6 x 8 |
| Other (Level-N/A) | 11 x 9 |
| Primary Bedroom (Level-Second) | 18 x 19 |
| Bedroom 3 (Level-Second) | 10 x 12 |
| Bedroom 4 (Level-Second) | 10 x 11 |
| Bathroom (Level-Second) | 5 x 8 |
| Bathroom (Level-Second) | 5 x 4 |
| Storage (Level-Second) | 10 x 8 |
| Family Room (Level-N/A) | 18 x 22 |
| Storage (Level-Lower) | 5 x 19 |


MORE REALTORS
Agent
MORE, REALTORS
Listing Courtesy of Re/Max Alliance - [email protected]