Coming Soon
MLS#
26040526
4 N Hickory Street, Smithton, IL 62285
Subdivision: n/a
List Price: $240,000
4
Bedrooms2
Baths1,188
Area (sq.ft)$N/A
Cost/sq.ft1 Story
TypeDescription
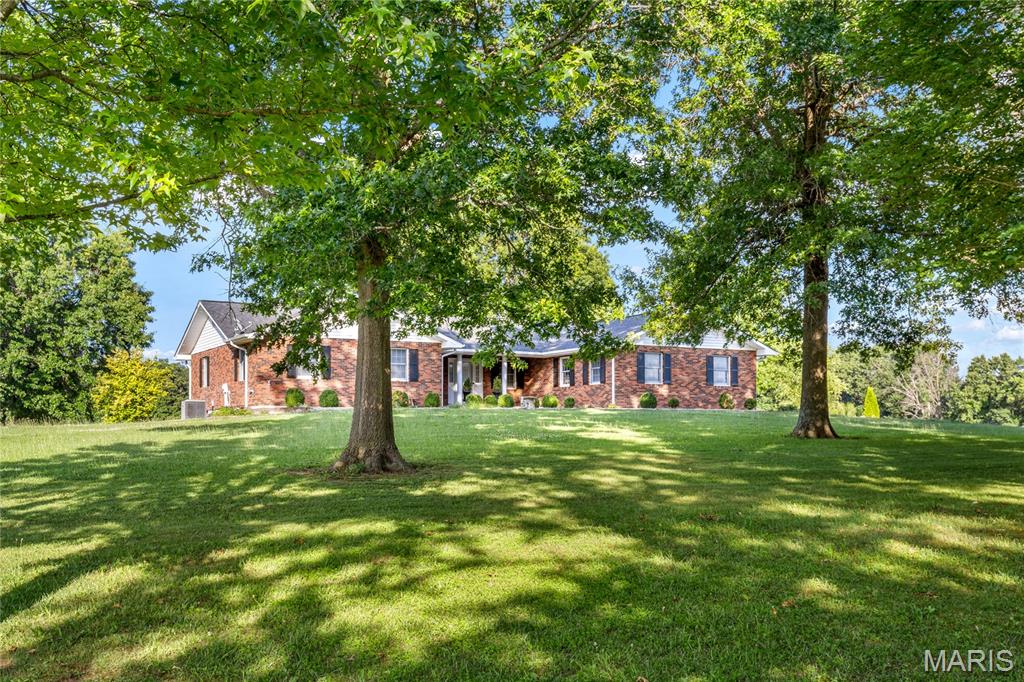
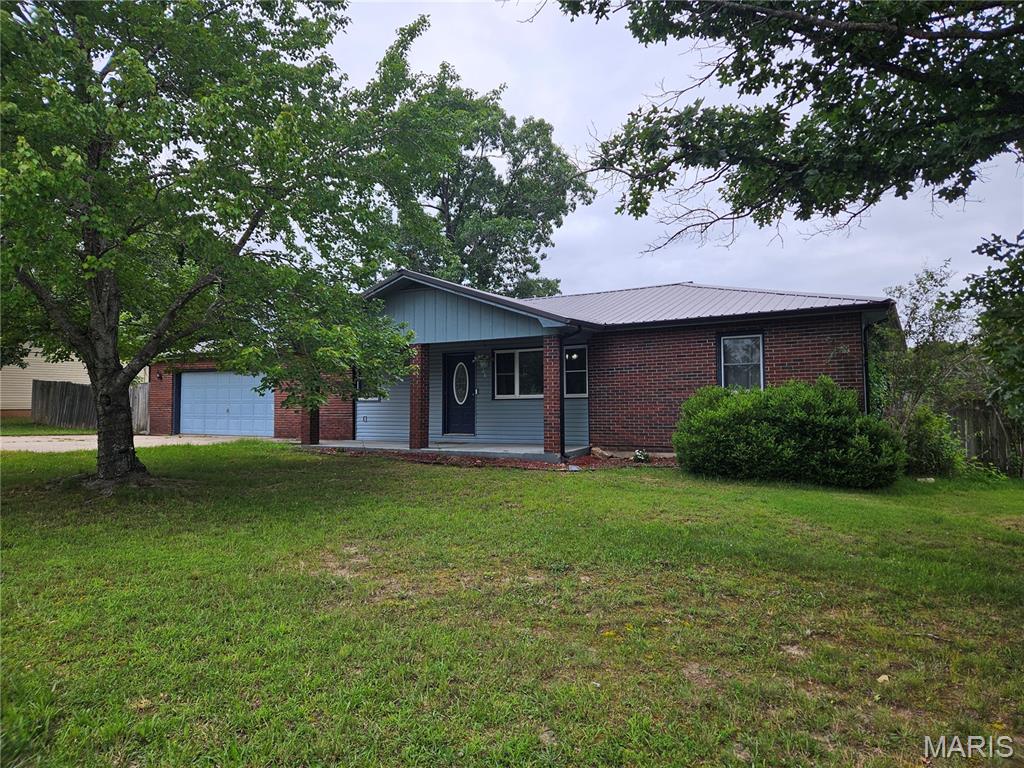
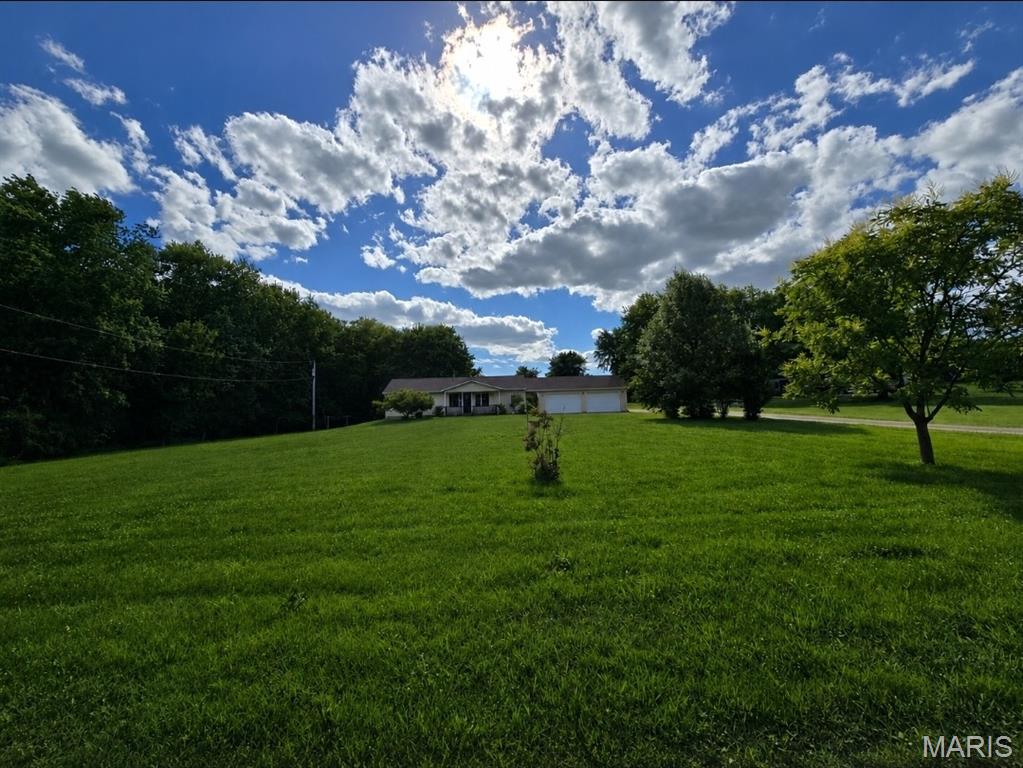
Affordable Smithton charmer! The home has been updated to offer the perfect blend of character and comfort. The main living spaces are filled with natural light showcasing the large eat-in kitchen complete with stainless steel appliances and granite counters. Within the last two years the HVAC, water heater, roof, gutters and downspouts have all been updated. The basement has finished living space to include a bedroom with an egress window, a family room and a half bath. If you like being outside this yard does not disappoint. There is a large newer concrete patio in the back with beautiful landscaping and a covered front porch. Schedule your showing
Property Information
List Price
$ 240,000
Original Price
$ 240,000
Status
Coming Soon
MLS#
26040526
Bedrooms
4
Full baths
1
Half baths
1
Main Floor Full Baths
1
Sq. Ft. Above
1,188
Lot Size
0
Acres
0
Subdivision
n/a
Municipality
Smithton
School District
Smithton DIST 130
County
St Clair-IL
Property Type
Residential
Style
1 Story
Style Description
Transaction Type
Special Conditions
Standard
Type
Building Exterior
Amenities
Building Style
Ranch
Ownership
Private
Special Description
Standard
Appliances Some
Electric Cooktop,Dishwasher,Electric Oven
Miscellaneous
Disclosures
See Seller's Disclosure
Age
0
Sewer Main Size
Public Sewer
Water Main Size
Public
Conditions
See Seller's Disclosure
Additional Information
Elementary School
SMITHTON DIST 130
Jr. High School
SMITHTON DIST 130
Sr. High School
Freeburg
Association Fee
None
Architecture
Ranch
Construction
Brick Veneer
Garage Spaces
2
Carport Spaces
0
Basement Description
Egress Window,Partially Finished
Fireplace Type
Fireplace Location
Lot Dimensions
Special Areas
Cooling
Ceiling Fan(s),Central Air,Electric
Sewer
Public Sewer Sewer
Heating
Forced Air,Natural Gas
Water
Public
Heat Source
Kitchen
Appliances
Electric Cooktop,Dishwasher,Electric Oven
Dining
Interior Decor
Ceiling Fan(s),Eat-in Kitchen,Granite Counters
Property Tax
$4,434
Map Location
Room Dimensions
| Room | Dimensions (sq.rt) |
|---|---|
| Kitchen (Level-Main) | 18 x 12 |
| Living Room (Level-Main) | 16 x 13 |
| Bedroom (Level-Main) | 12 x 12 |
| Bedroom 2 (Level-Main) | 13 x 10 |
| Bedroom 3 (Level-Main) | 10 x 11 |
| Bedroom 4 (Level-Basement) | 13 x 9 |
| Family Room (Level-Basement) | 22 x 12 |
| Bathroom (Level-Main) | 12 x 8 |
| Bathroom 2 (Level-Basement) | 6 x 4 |
| Other (Level-Basement) | 18 x 12 |


MORE REALTORS
Agent
MORE, REALTORS
Tap card for more info
Listing Courtesy of Coldwell Banker Brown Realtors - [email protected]