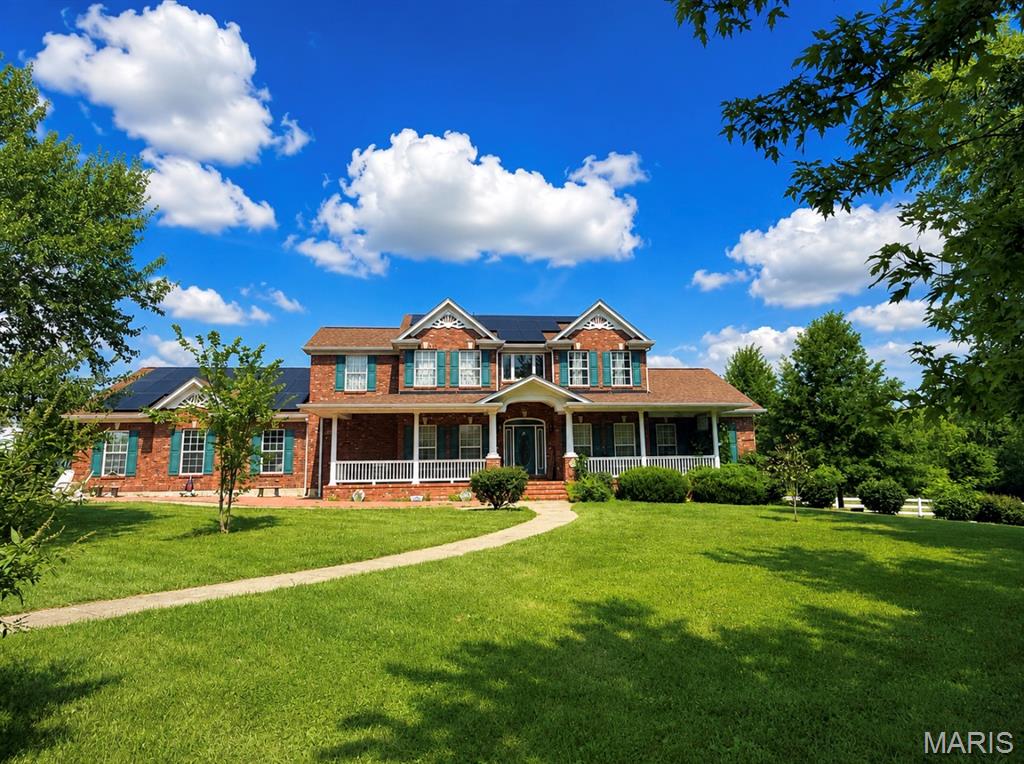
Coming Soon MLS# 26035278

380 Horizon Drive, Beaufort, MO 63013

Subdivision: none

List Price: $262,500

4

Bedrooms

2

Baths

1,240

Area (sq.ft)

$N/A

Cost/sq.ft

1.5 Story

Type

Description

9 Acres of Country Freedom Await! Escape to the countryside and discover the opportunity to create the hobby farm or rural retreat you've always wanted. With approximately 9 acres, multiple outbuildings, a chicken coop, city water, and a lagoon system already in place, this property offers the space and infrastructure to bring your vision to life. Whether you're dreaming of raising animals, planting a large garden, building a workshop, or constructing your forever home, the possibilities here are endless. The existing farmhouse offers a starting point for those willing to renovate, featuring a metal roof, vinyl siding, and updated electrical service. The home includes a kitchen, living room, full bath, laundry area, a versatile main-level room that could serve as a bedroom or office, plus three additional bedrooms and a half bath upstairs. The home will require substantial updates and is being offered as an opportunity for renovation or replacement. Rarely do properties with this much acreage and potential become available. Bring your imagination and make this slice of the countryside your own!

Property Information

List Price $ 262,500
Original Price $ 262,500
Status Coming Soon
MLS# 26035278
Bedrooms 4
Full baths 1
Half baths 1
Main Floor Full Baths 1
Sq. Ft. Above 1,240
Lot Size 0
Acres 9
Subdivision none
Municipality None
School District Union R-XI
County Franklin
Property Type Residential
Style 1.5 Story
Style Description
Transaction Type
Special Conditions Listing As Is,Standard
Type
Building Exterior Amenities
Building Style Traditional
Ownership Private
Special Description Listing As Is,Standard
Appliances Some Dishwasher,Free-Standing Gas Range,Refrigerator
Miscellaneous
Disclosures Mineral Rights Lease
Age 0
Sewer Main Size Lagoon
Water Main Size Public
Conditions Mineral Rights Lease

Additional Information

Elementary School Beaufort Elem.
Jr. High School Union Middle
Sr. High School Union High
Association Fee None
Architecture Traditional
Construction Frame,Vinyl Siding
Garage Spaces 0
Carport Spaces 0
Basement Description Cellar
Fireplace Type
Fireplace Location
Lot Dimensions 00X00
Special Areas
Cooling Wall/Window Unit(s)
Sewer Lagoon Sewer
Heating None,Propane
Water Public
Heat Source
Kitchen
Appliances Dishwasher,Free-Standing Gas Range,Refrigerator
Dining
Interior Decor
Property Tax $1,130

Map Location

MORE REALTORS

MORE REALTORS

MORE, REALTORS

Call 314.414.6000 [email protected] Visit Website

Listing Courtesy of RE/MAX Today - [email protected]


Related Properties

$262,500

MLS# 26044556
Coming Soon

3 bds 3 ba 1,550 sqft $N/A per sqft 1 Story type

$262,500

MLS# 26047207
Coming Soon

5 bds 5 ba 4,209 sqft $N/A per sqft 2 Story type

$262,500

MLS# 26047817
Coming Soon

3 bds 2 ba 1,160 sqft $N/A per sqft 1 Story type