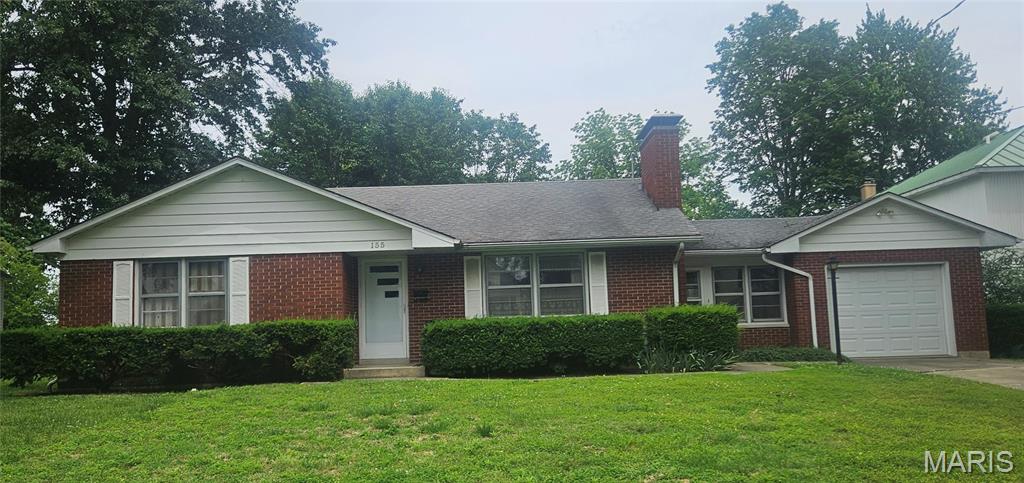
155 W Lebanon Street, Nashville, IL 62263
Subdivision: Nashville-Original Town
List Price: $163,900
2
Bedrooms2
Baths1,160
Area (sq.ft)$N/A
Cost/sq.ft1 Story
TypeDescription
Coming Soon! Charming Brick Ranch in the Heart of Nashville--Pics coming week of June 1st. 2-bedroom, 1.5-bath brick ranch offers comfort, character, and plenty of potential. Hardwood floors lie beneath the carpet throughout the home, providing an excellent opportunity to restore their natural beauty. Recently updated main level bathroom, and a basement provides valuable additional living space. Complete with a kitchenette and extra bath area, the basement is ideal for entertaining, hobbies, a recreation room, or flexible living arrangements. Recent improvements include a newer HVAC system, hot water heater, updated electrical panel, and additional electrical upgrades, offering added peace of mind for years to come. Step outside and enjoy the large, private backyard, enclosed by a privacy fence and shaded by mature trees. It's the perfect space for children, pets, gardening, or outdoor gatherings. The property also features a convenient one-car garage. Whether you're searching for a starter home or looking to downsize, this solid brick ranch combines good bones, desirable updates, and endless potential. Relax in the screened patio, enjoy the privacy of the spacious backyard, and add your own personal touches to make this home truly your own.
Property Information
Additional Information
Map Location


MORE REALTORS
Agent
Listing Courtesy of Worth Clark Realty - [email protected]
