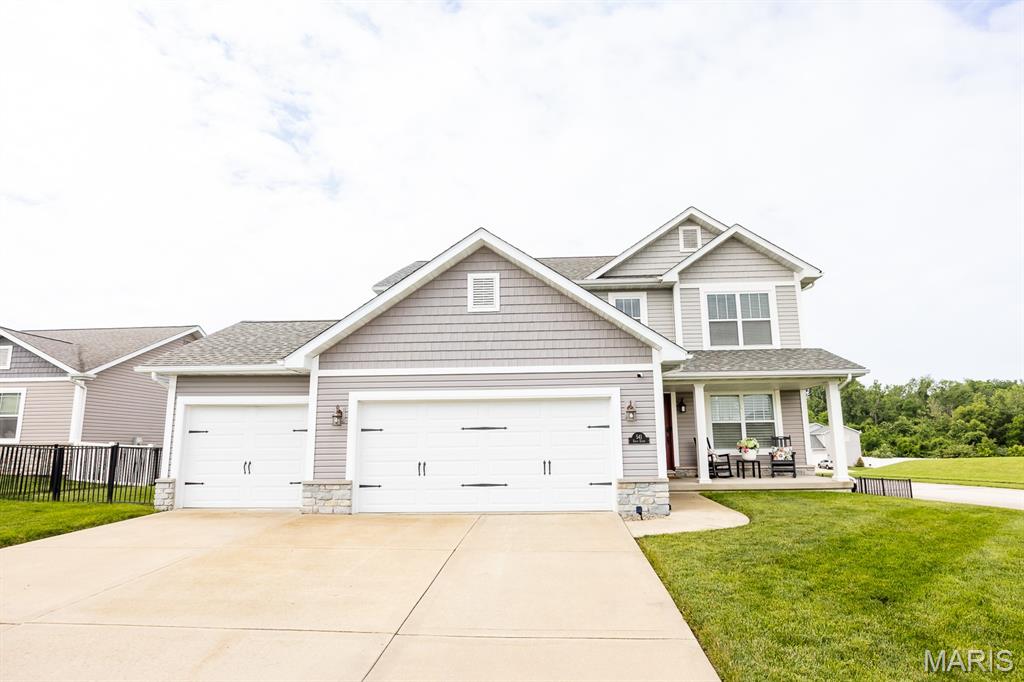
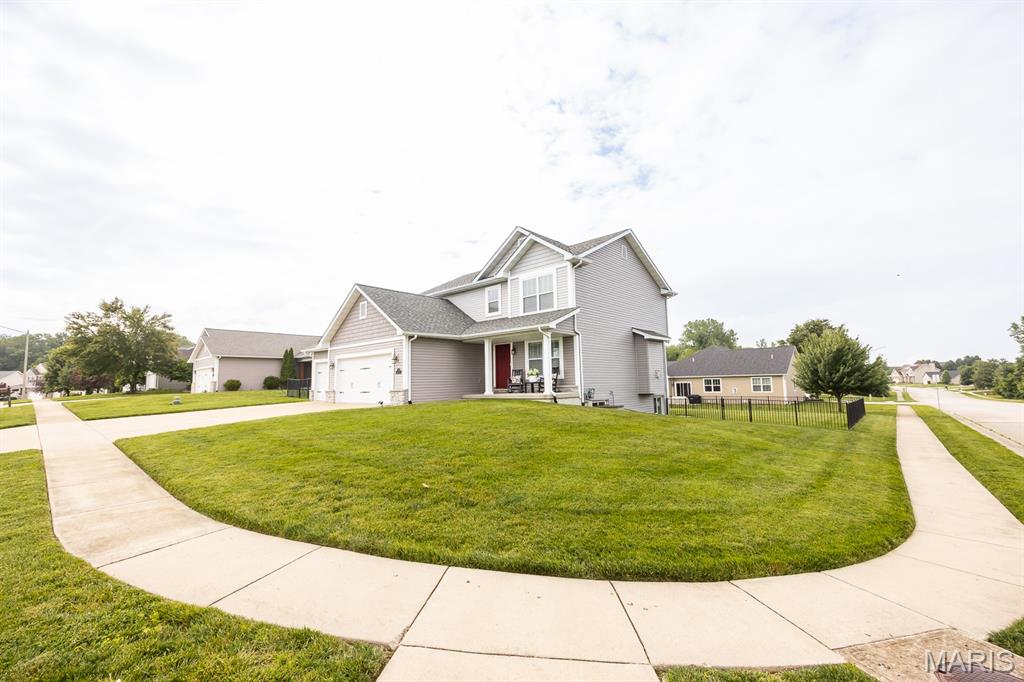
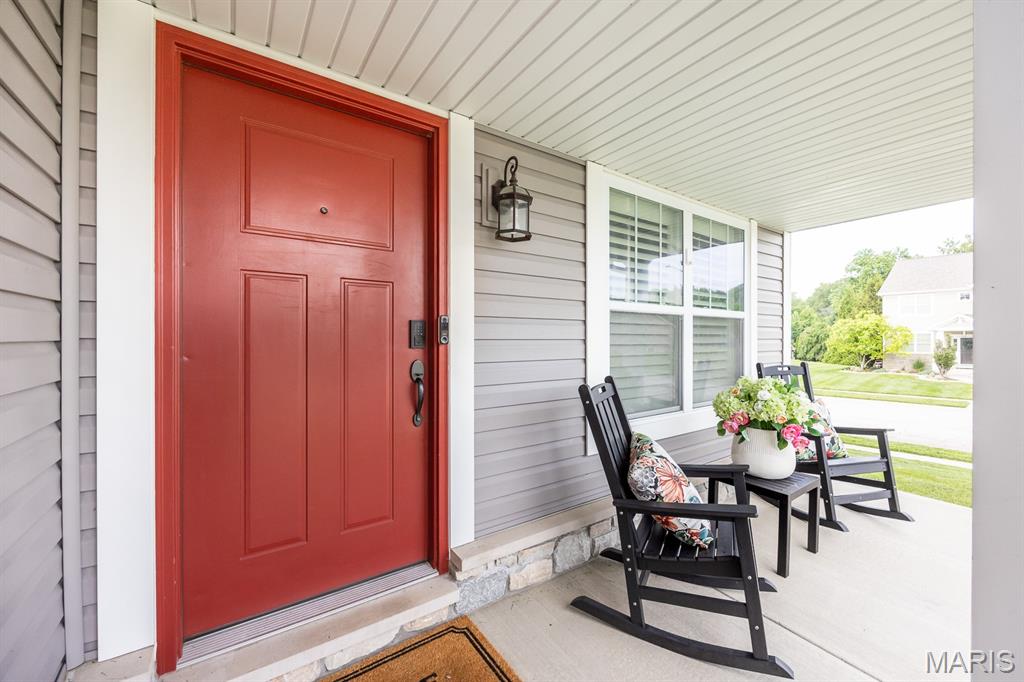
541 Frost Court, O'Fallon, IL 62269
Subdivision: Windsor Crk Ph 02
List Price: $474,900
5
Bedrooms4
Baths2,128
Area (sq.ft)$N/A
Cost/sq.ft3+ Story
TypeDescription
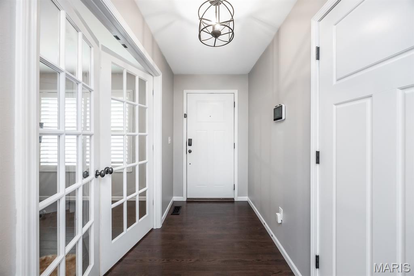
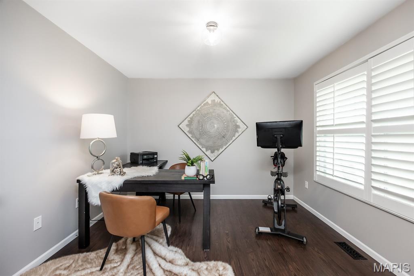
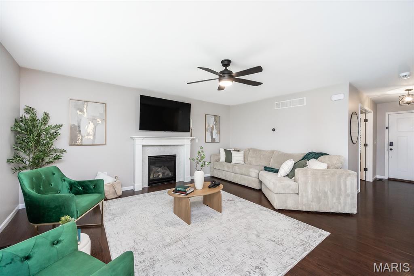
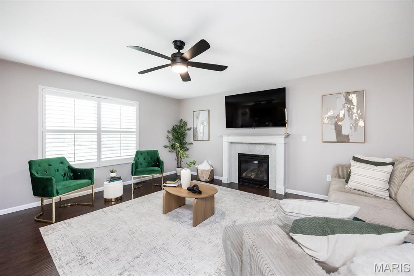
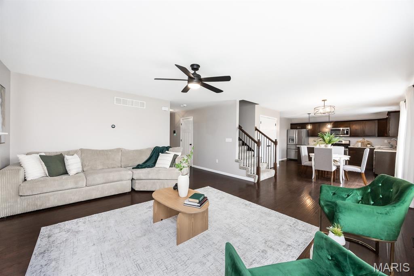
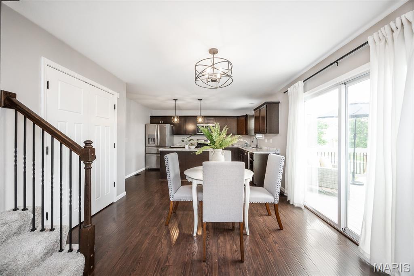
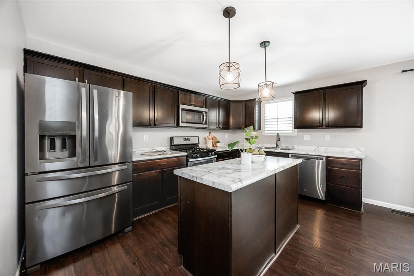
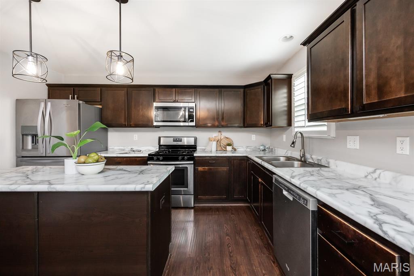
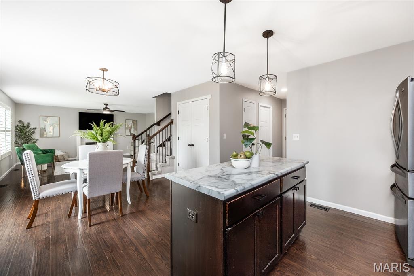
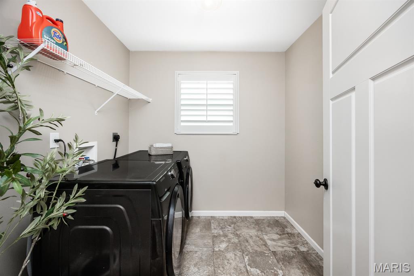
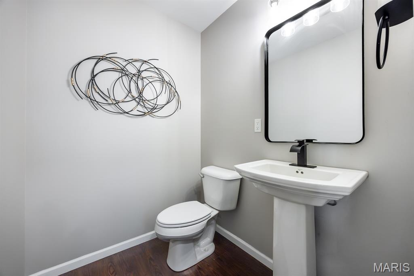
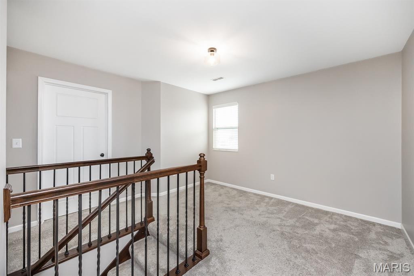
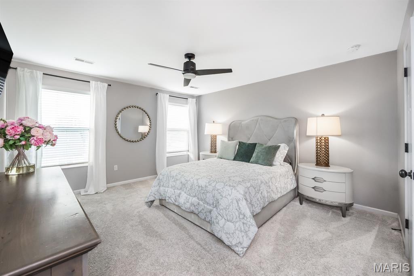
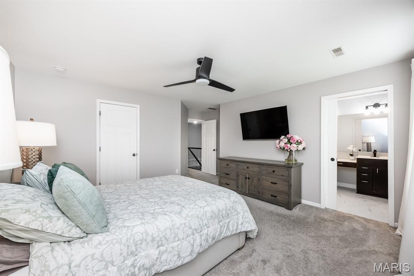
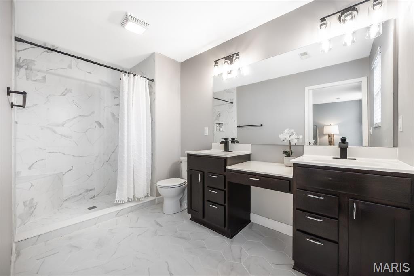
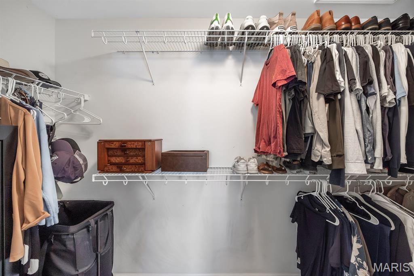
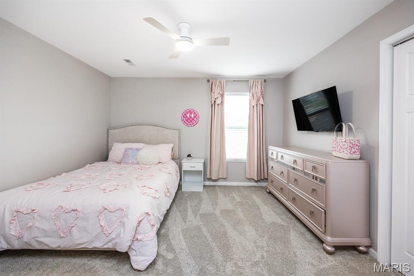
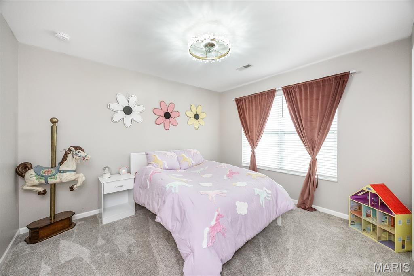
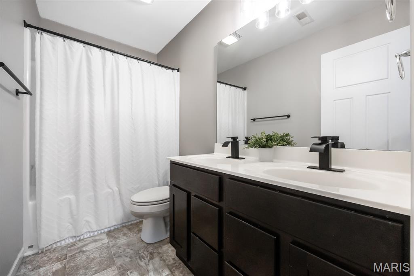
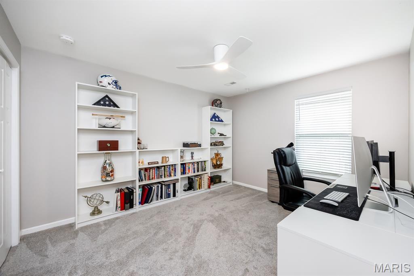
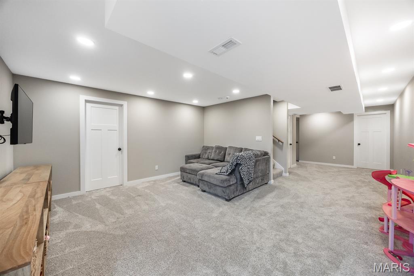
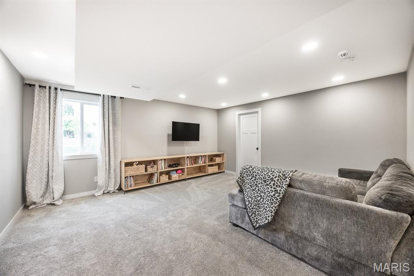
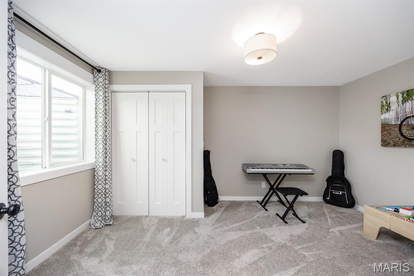
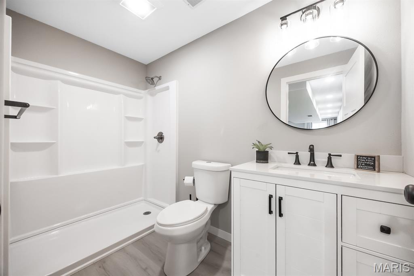
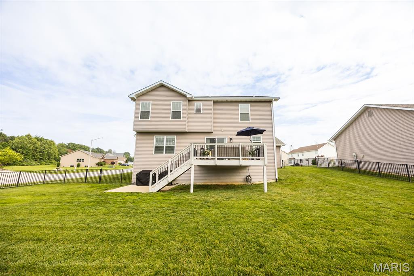
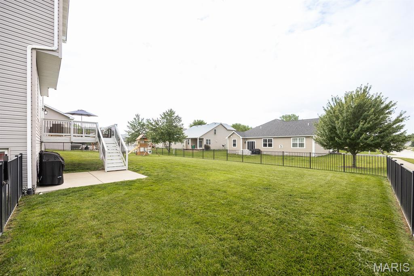
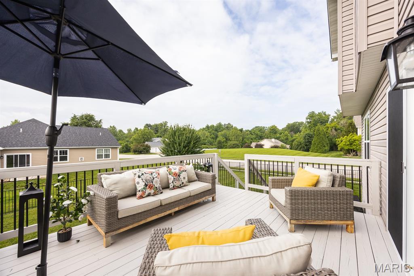
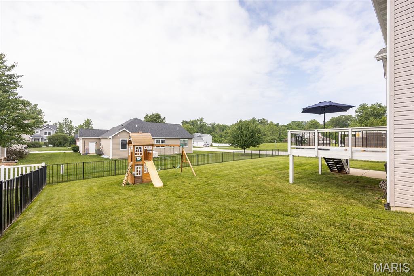
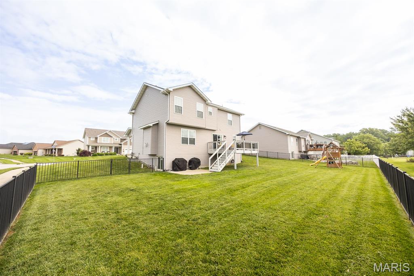
Welcome Home to the highly sought after Windsor Creek! This beautifully updated 5-bedroom, 3.5-bath home offers over 3,000 square feet of finished living space and is truly move-in ready. The open-concept floor plan features luxury vinyl plank flooring, updated lighting, a spacious family room with fireplace, main-floor office, and a large kitchen with center island, pantry, and generous dining area. Upstairs you’ll find four spacious bedrooms, including a private primary suite, while the professionally finished basement adds an additional living space complete with a fifth bedroom, full bath, and flexible recreation area. Major updates provide peace of mind, including a new roof (2026), new siding (2026), new countertops (2026), finished basement (2025), new carpet (2025), updated lighting, and new window screens (2025). Enjoy outdoor entertaining on the deck overlooking the spacious backyard. Conveniently located near Scott Air Force Base, shopping, dining, parks, and top-rated O’Fallon schools, this exceptional Windsor Creek home combines space, style, and modern updates in one incredible package. Listing agent is property owner. Schedule your private showing today!
Property Information
Additional Information
Map Location
Room Dimensions
| Room | Dimensions (sq.rt) |
|---|---|
| Basement (Level-Basement) | N/A |
| Office (Level-Main) | 11 x 11 |
| Family Room (Level-Main) | 16 x 14 |
| Kitchen (Level-Main) | 14 x 10 |
| Bathroom (Level-Main) | 6 x 7 |
| Primary Bedroom (Level-Second) | 14 x 16 |
| Primary Bathroom (Level-Second) | 12 x 9 |
| Bathroom 2 (Level-Second) | 13 x 14 |
| Bathroom 3 (Level-Second) | 12 x 10 |
| Bathroom 4 (Level-Second) | 12 x 12 |
| Bathroom 3 (Level-Second) | 10 x 10 |
| Basement (Level-Basement) | N/A |
| Bedroom 5 (Level-Basement) | 10 x 12 |


MORE REALTORS
Agent
Listing Courtesy of Keller Williams Pinnacle - [email protected]
