27954 300th Avenue, Barry, IL 62312
Subdivision: NA
List Price: $165,000
2
Bedrooms2
Baths1,628
Area (sq.ft)$N/A
Cost/sq.ft2 Story
TypeDescription
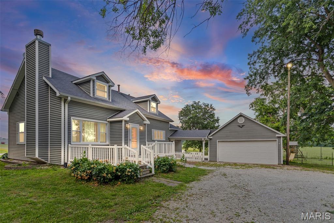
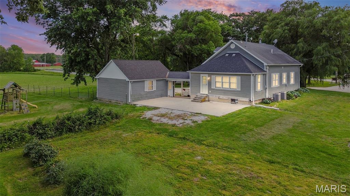
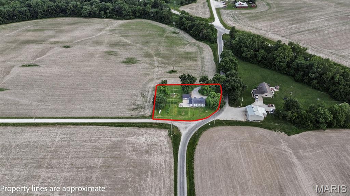
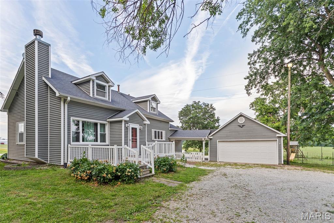
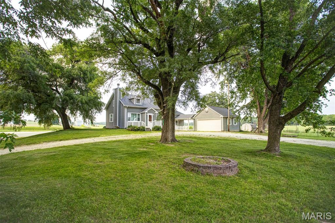
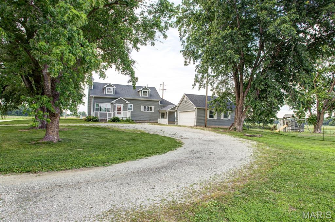
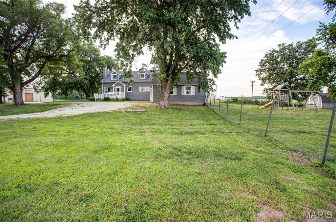
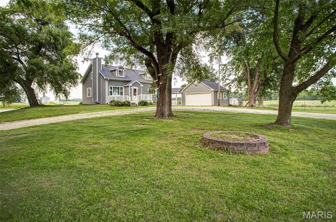
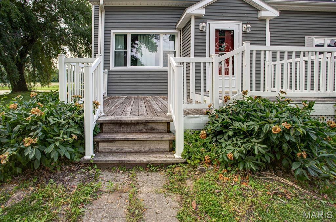
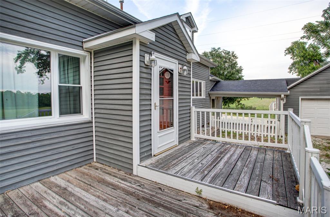
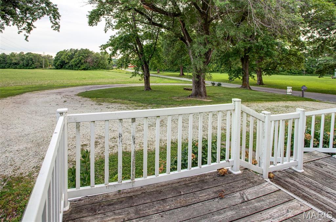
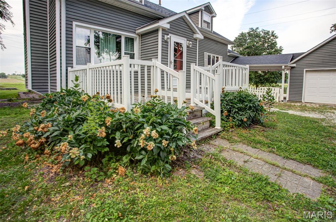
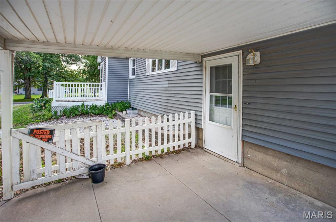
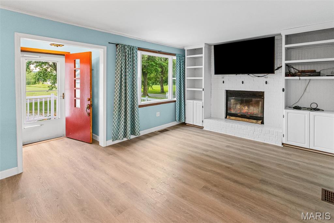
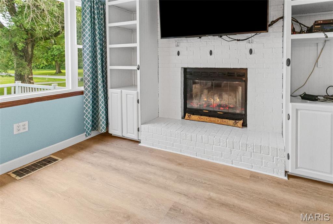
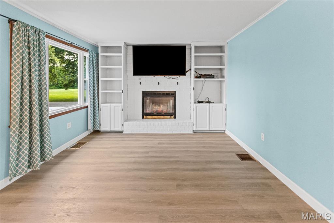
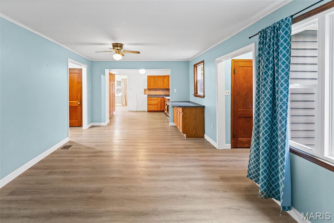
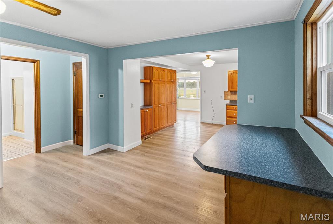
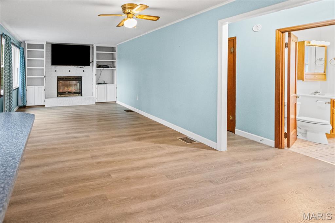
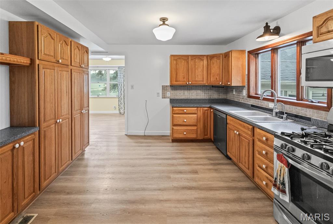
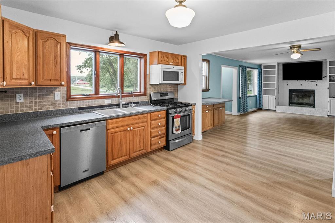
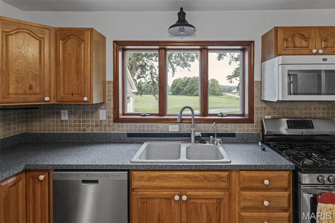
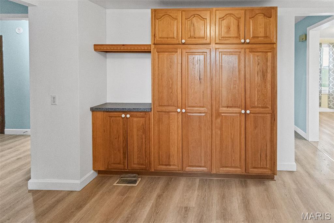
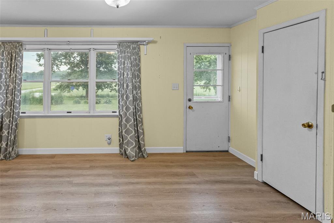
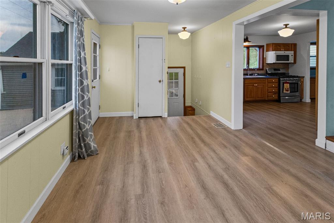
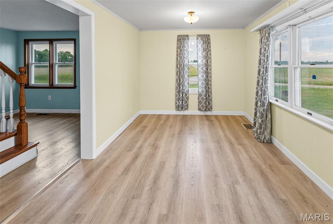
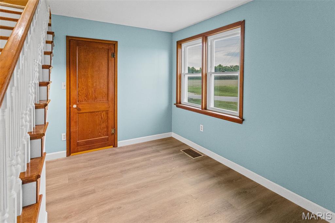
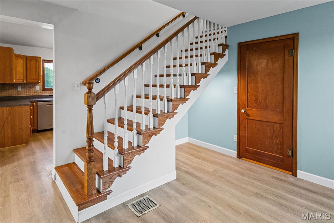
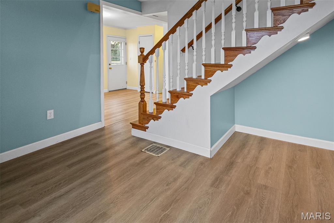
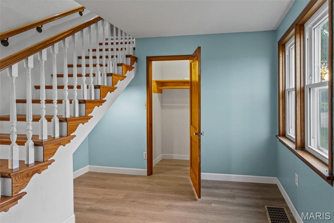
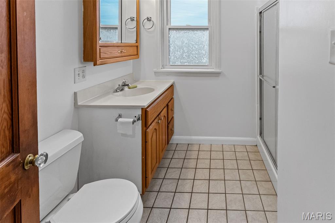
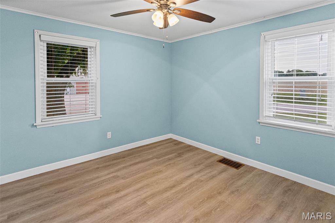
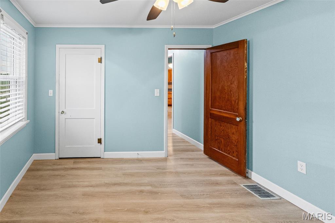
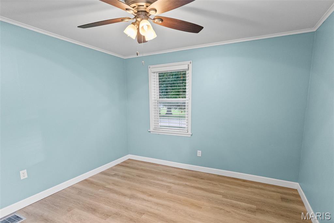
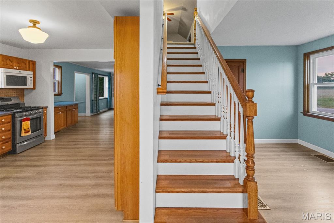
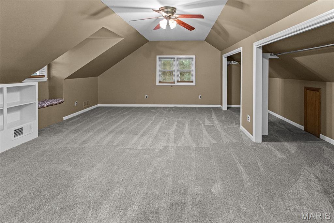
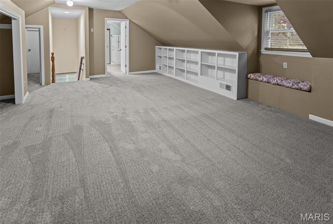
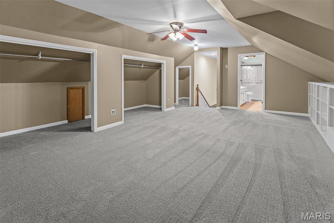
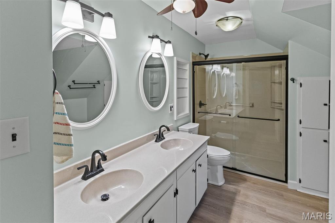
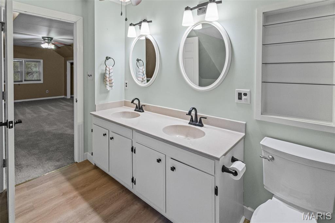
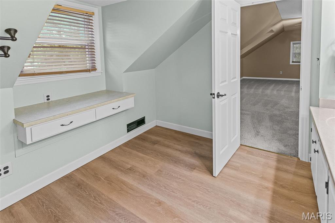
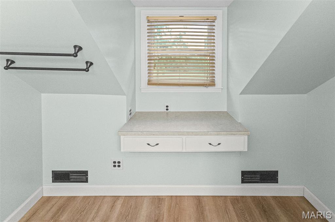
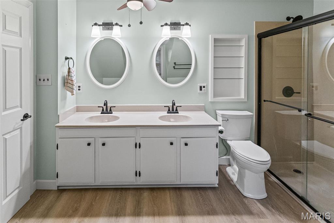
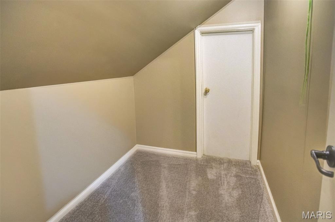
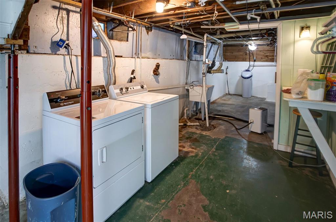
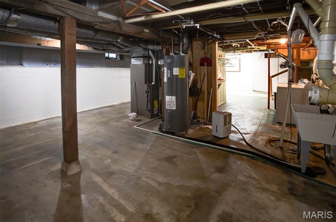
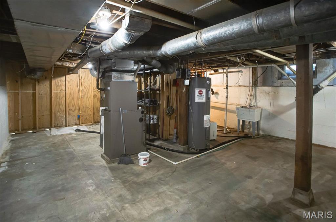
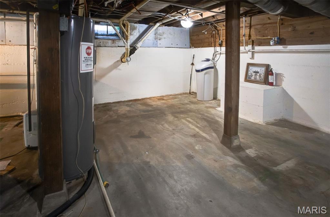
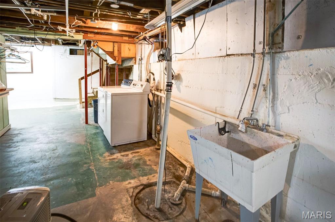
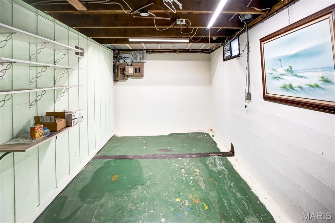
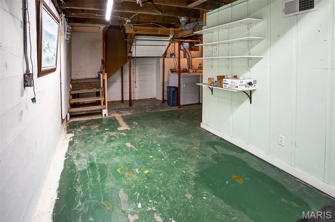
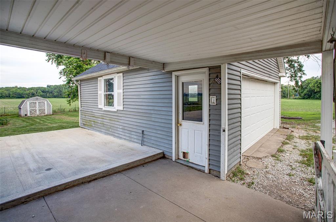
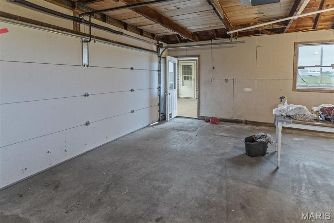
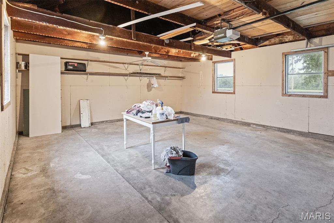
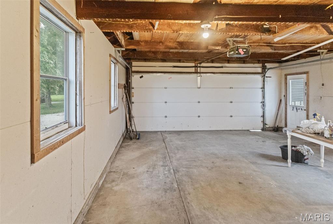
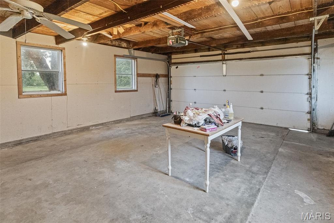
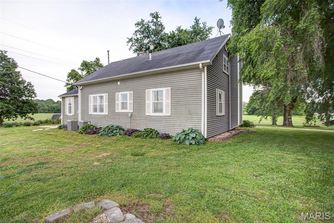
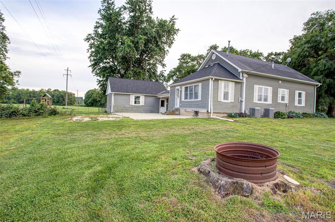
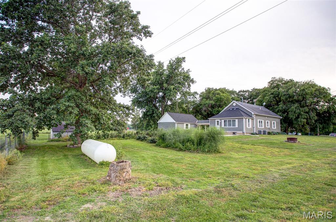
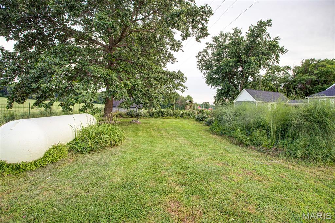
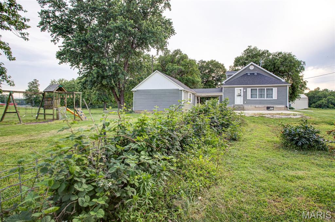
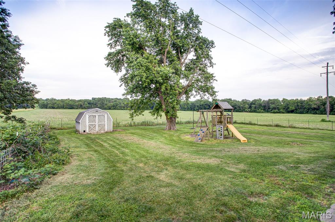
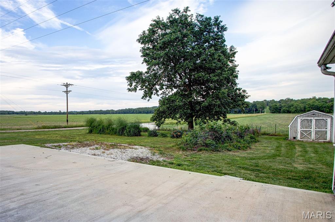
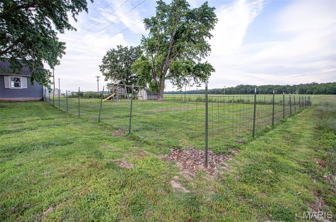
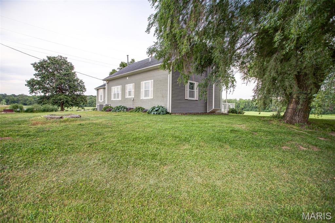
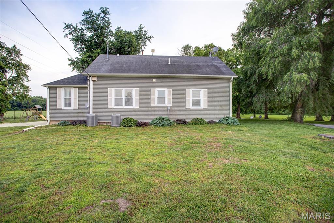
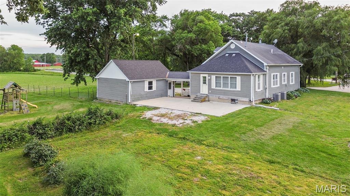
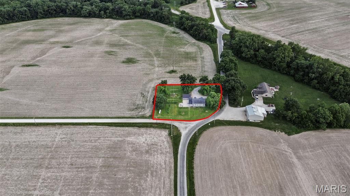
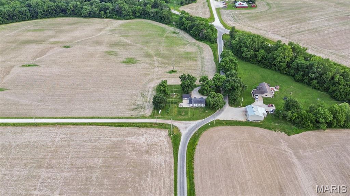
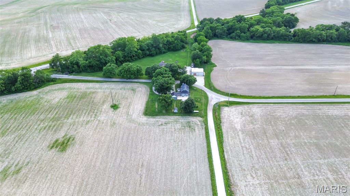
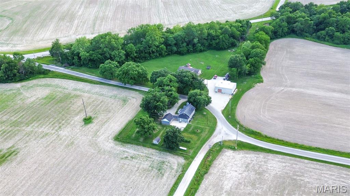
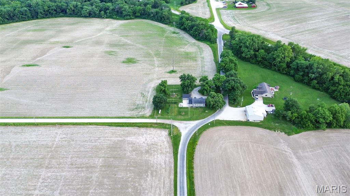
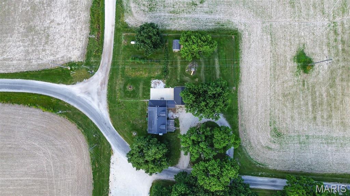
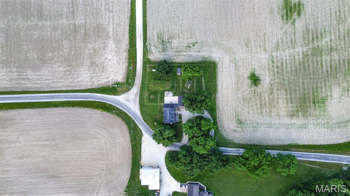
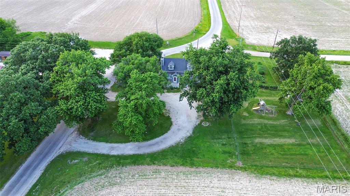
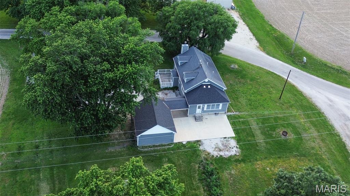
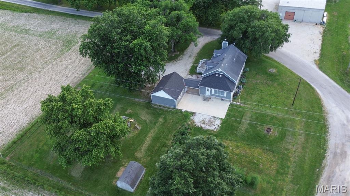
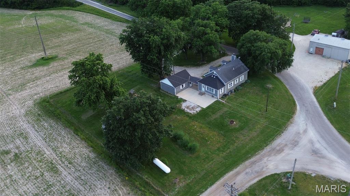
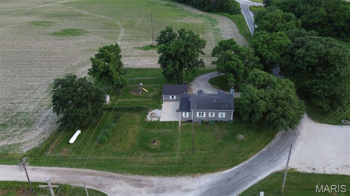
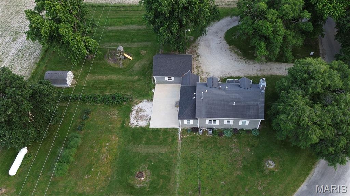
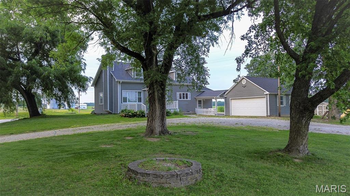
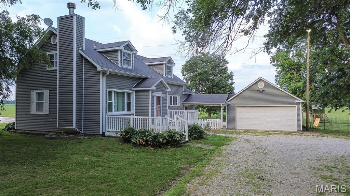
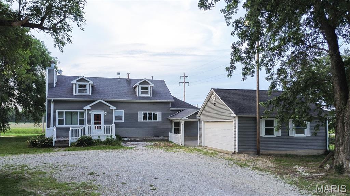
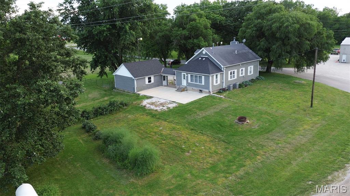
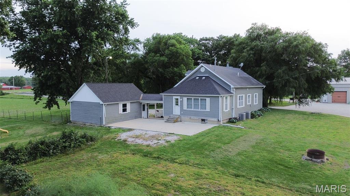
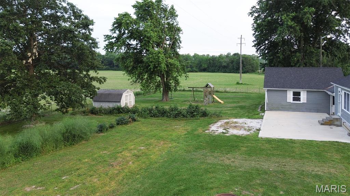
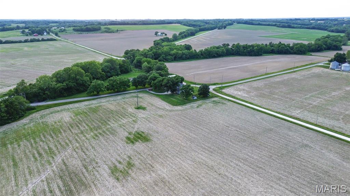
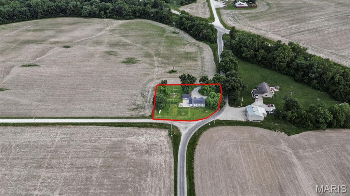
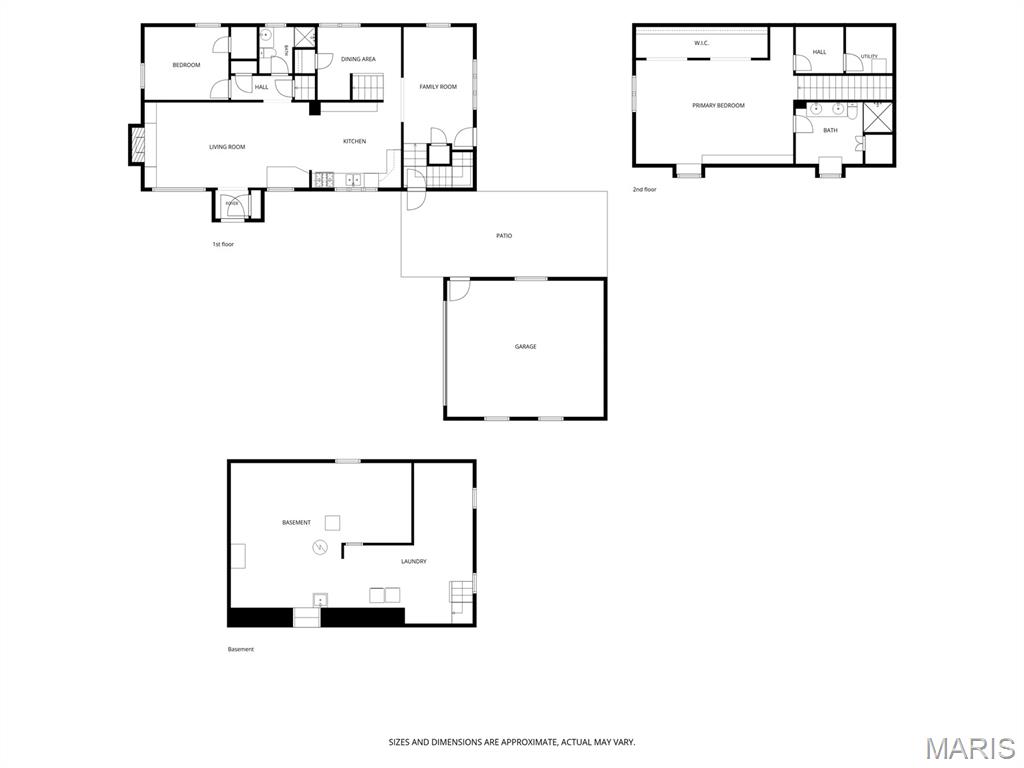
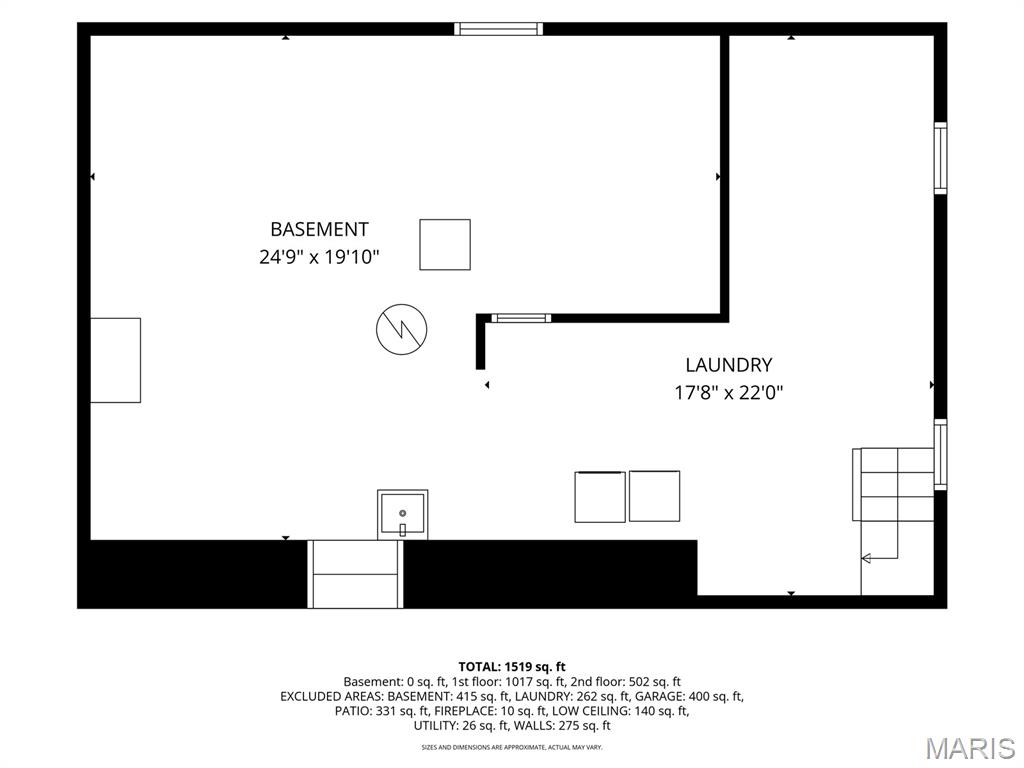
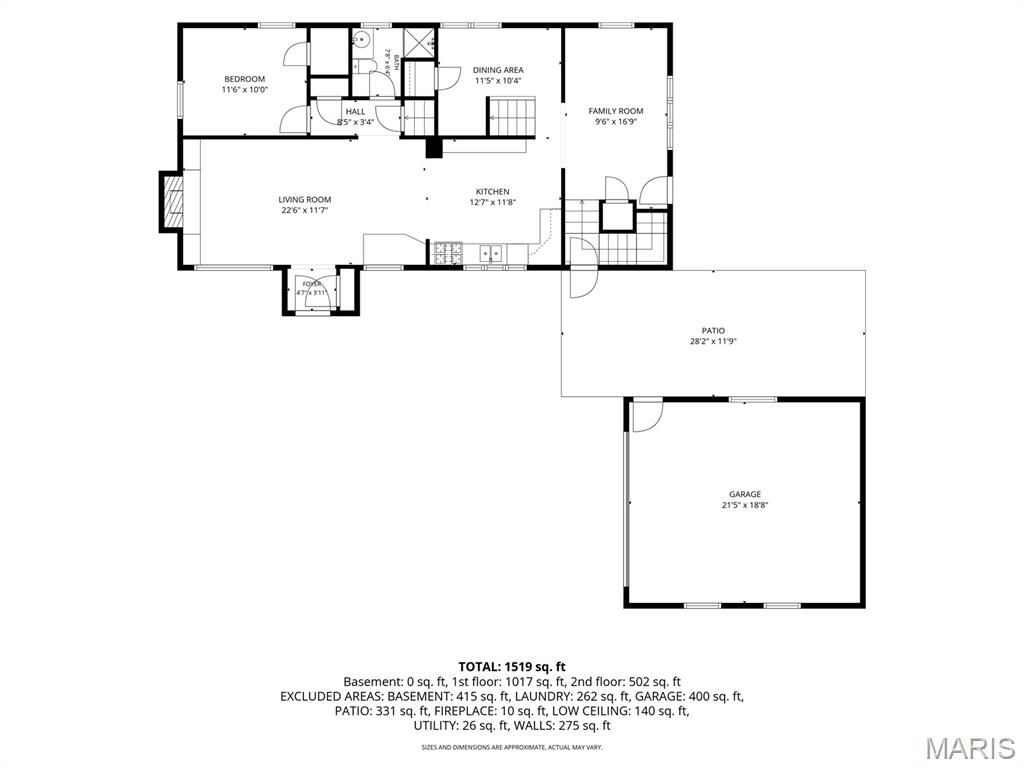
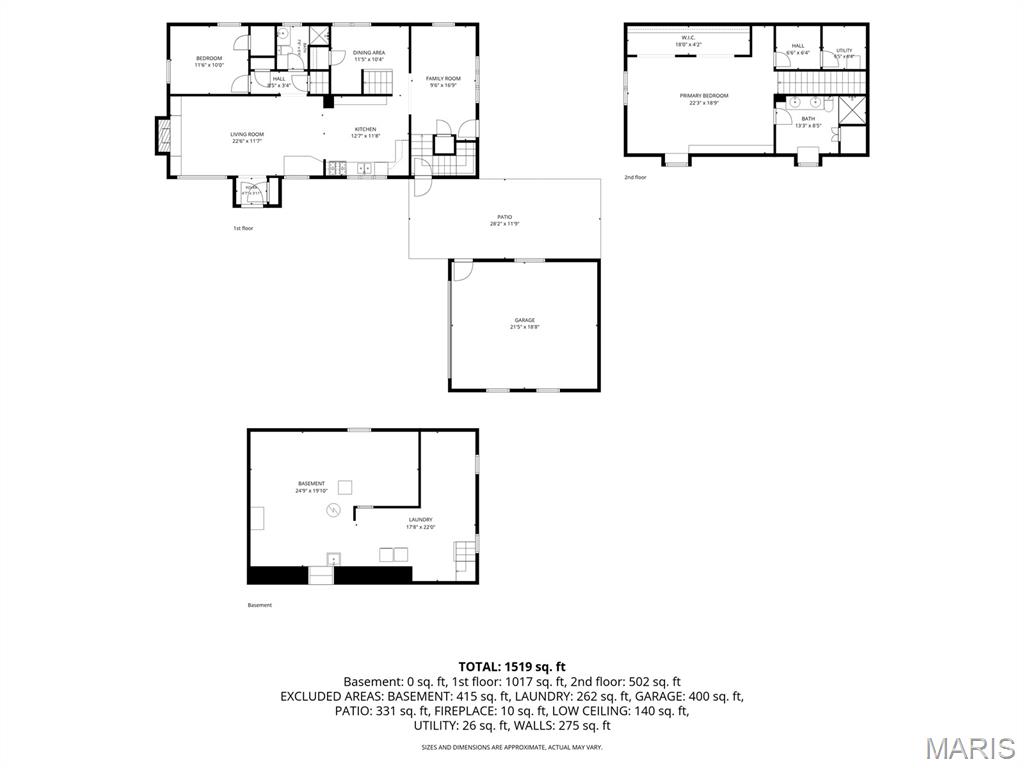
Country charm meets modern updates in this beautifully renovated farmhouse located in rural Barry, Illinois! Situated on approximately 0.87 acres and surrounded by picturesque Pike County farmland, this two-bedroom, two-bath home offers the peaceful country setting you've been searching for. The main level features a comfortable bedroom, full bath, cozy living room with a wood-burning fireplace, beautiful original hardwood doors, and built-in cabinetry that showcase the home's timeless character. The kitchen flows into a spacious family room that could also serve as a formal dining area. A charming nook at the base of the staircase provides the perfect space for a home office, reading corner, or breakfast area. Upstairs, the open-concept primary suite has been thoughtfully updated with brand-new carpet, a beautifully renovated bathroom, generous closet space, and additional storage areas. The full unfinished basement offers excellent storage, workshop space, and a laundry area. Outside, you'll enjoy a concrete patio, covered porch, established garden, and a two-car insulated garage with electricity. Major mechanical updates provide peace of mind, with both the HVAC system and central air unit replaced this year. If you're looking for a move-in-ready country home with modern updates, original character, and beautiful rural views, this Pike County property is a must-see!
Property Information
Additional Information
Map Location
Room Dimensions
| Room | Dimensions (sq.rt) |
|---|---|
| Bedroom (Level-Main) | 10 x 11 |
| Living Room (Level-Main) | 22 x 11 |
| Dining Room (Level-N/A) | 11 x 10 |
| Family Room (Level-Main) | 9 x 16 |
| Bathroom (Level-Main) | 7 x 6 |
| Kitchen (Level-Main) | 12 x 11 |
| Primary Bedroom (Level-Upper) | 22 x 18 |
| Primary Bathroom (Level-Upper) | 13 x 8 |
| Storage (Level-Upper) | 6 x 6 |


MORE REALTORS
Agent
Listing Courtesy of Market Pro Realty, Inc - [email protected]
