855 Lilac Drive, Florissant, MO 63031
Subdivision: Florissant Gardens 1
List Price: $107,000
3
Bedrooms2
Baths936
Area (sq.ft)$N/A
Cost/sq.ft1 Story
TypeDescription
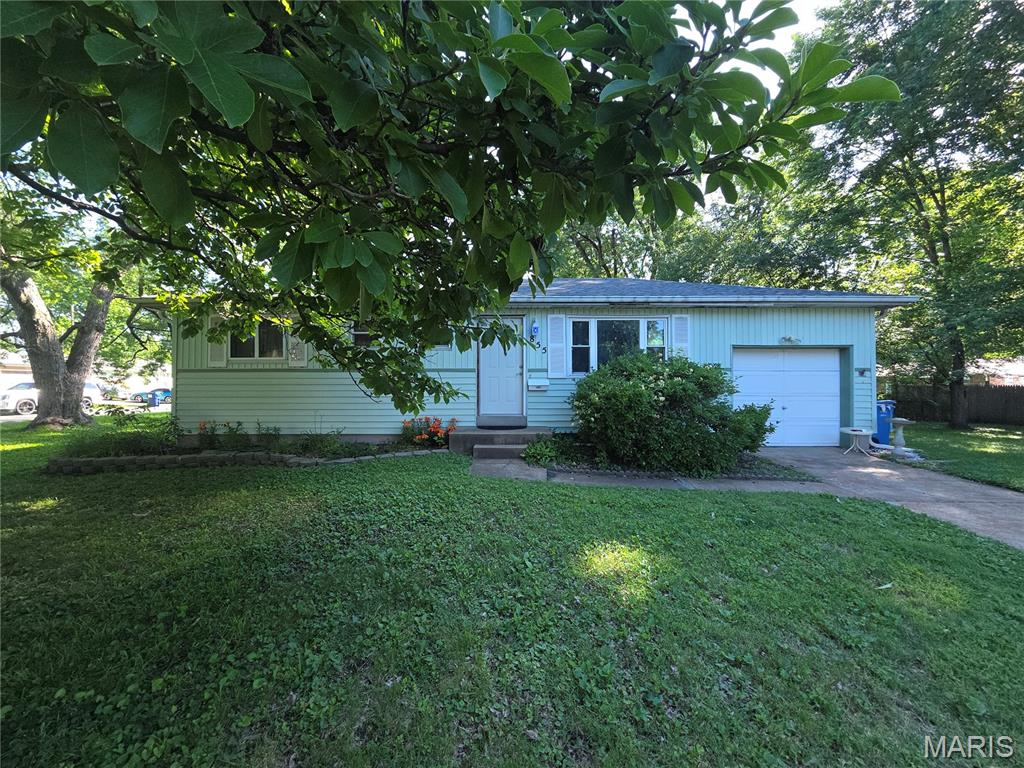







Introducing 855 Lilac Drive, a well-maintained 3-bedroom, 1.5-bath ranch situated on a beautiful corner lot in Florissant. Offering a functional floor plan and solid bones, this move-in ready home presents an excellent opportunity for buyers looking to build equity through cosmetic updates and make it their own. The main level features hardwood flooring throughout much of the home, a spacious living area, and an updated kitchen with refreshed cabinetry and ample storage. The partially finished lower level provides additional living space ideal for a recreation room, home office, workout area, or flex space. Outside, you’ll find a generous yard, mature landscaping, and a unique koi pond that creates a peaceful outdoor retreat. Numerous improvements have been completed over the years, reflecting the pride of ownership throughout the property. Conveniently located near shopping, restaurants, parks, and major commuter routes, 855 Lilac offers a rare opportunity to personalize a well-cared-for home without taking on a major renovation project. Property is being sold as-is and is subject to lender approval of the short sale.
Property Information
Additional Information
Map Location


MORE REALTORS
Agent
Listing Courtesy of Ascend Real Estate Advisors - [email protected]
