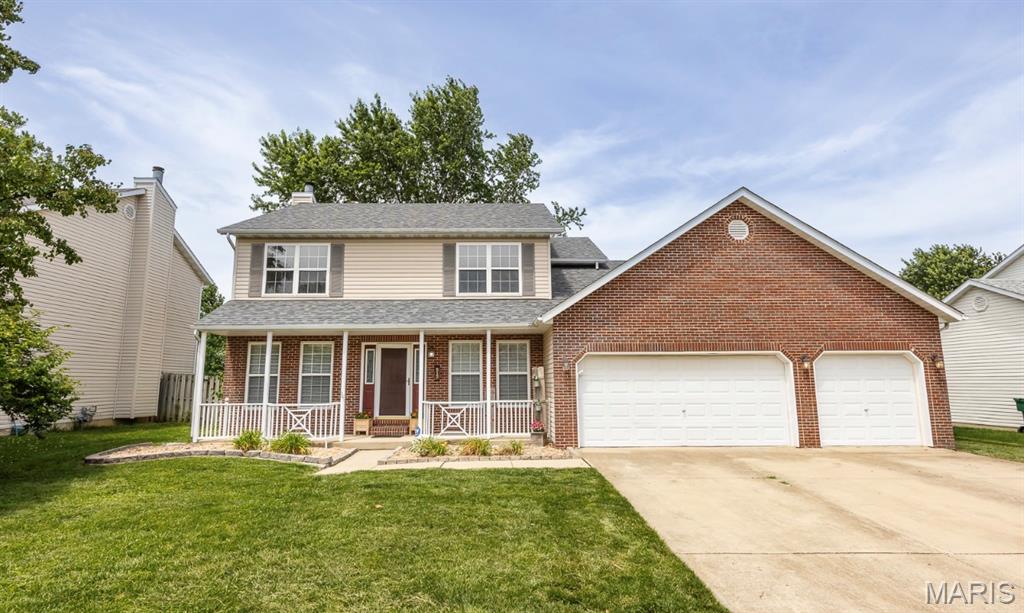
512 Mercer Court, O'Fallon, IL 62269
Subdivision: Clarys Grove 3rd Add
List Price: $420,000
5
Bedrooms4
Baths2,500
Area (sq.ft)$N/A
Cost/sq.ft2 Story
TypeDescription
Welcome home to this spacious and well-maintained 5-bedroom, 4-bath residence located in a desirable subdivision within the highly sought-after O’Fallon School District. This home offers a flexible floor plan with generous living spaces perfect for everyday living and entertaining. The bright and inviting living room features warm flooring and a cozy fireplace, while neutral finishes throughout provide a move-in-ready feel. Brand new carpet and paint throughout! Enjoy outdoor living on the covered deck overlooking the backyard—ideal for relaxing or hosting gatherings. A newer roof (just 2 years old) adds peace of mind and value. With ample bedroom and bathroom space, this home easily accommodates growing households, guests, or work-from-home needs. Conveniently located near schools, parks, shopping, and dining, this property combines comfort, functionality, and location. Don’t miss the opportunity to make this beautiful home yours!
Property Information
Additional Information
Map Location


MORE REALTORS
Agent
Listing Courtesy of Re/Max Signature Properties - [email protected]
