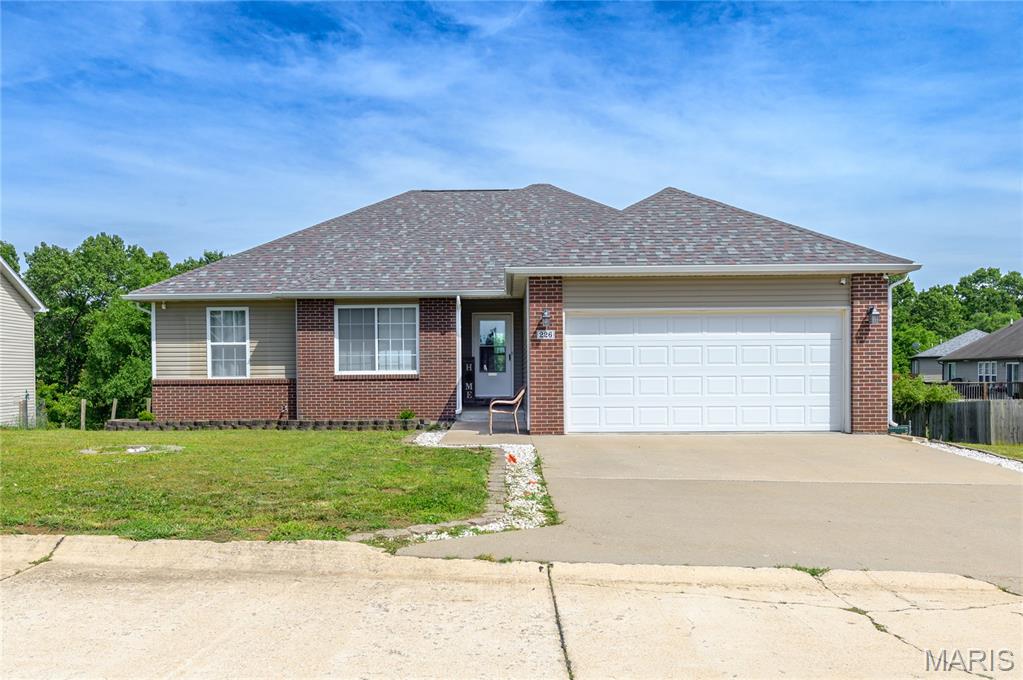
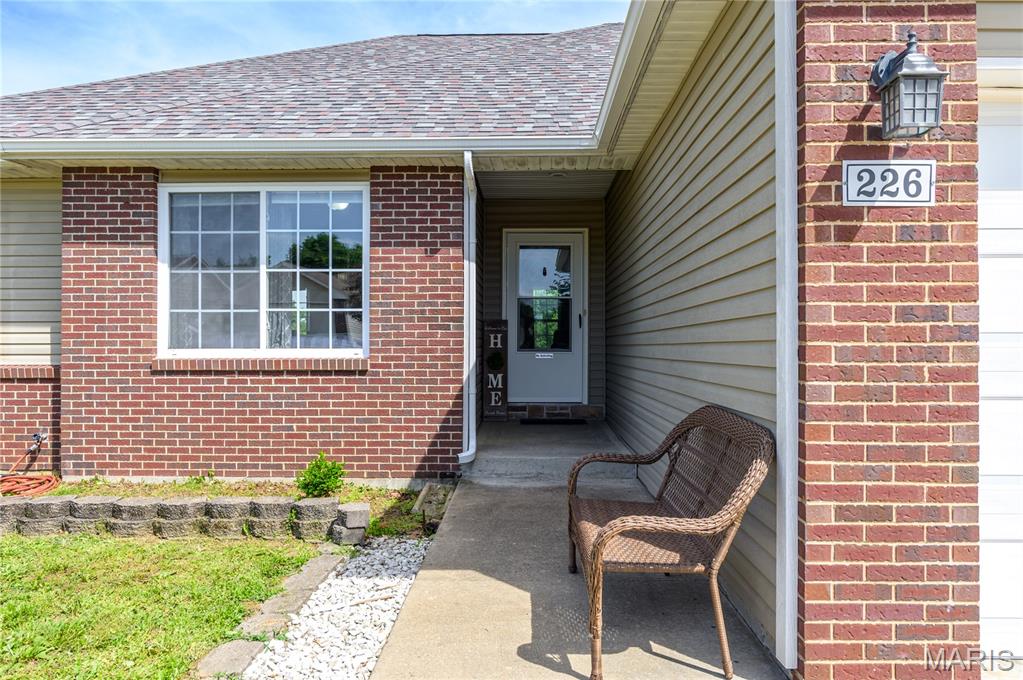
226 Settlers Pass, Waynesville, MO 65583
Subdivision: Pioneer Ridge Sub
List Price: $259,900
3
Bedrooms2
Baths1,583
Area (sq.ft)$N/A
Cost/sq.ft2 Story
TypeDescription
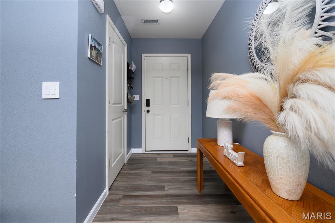
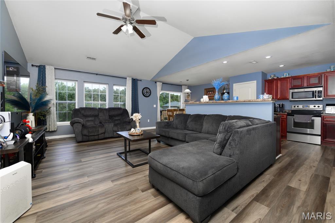
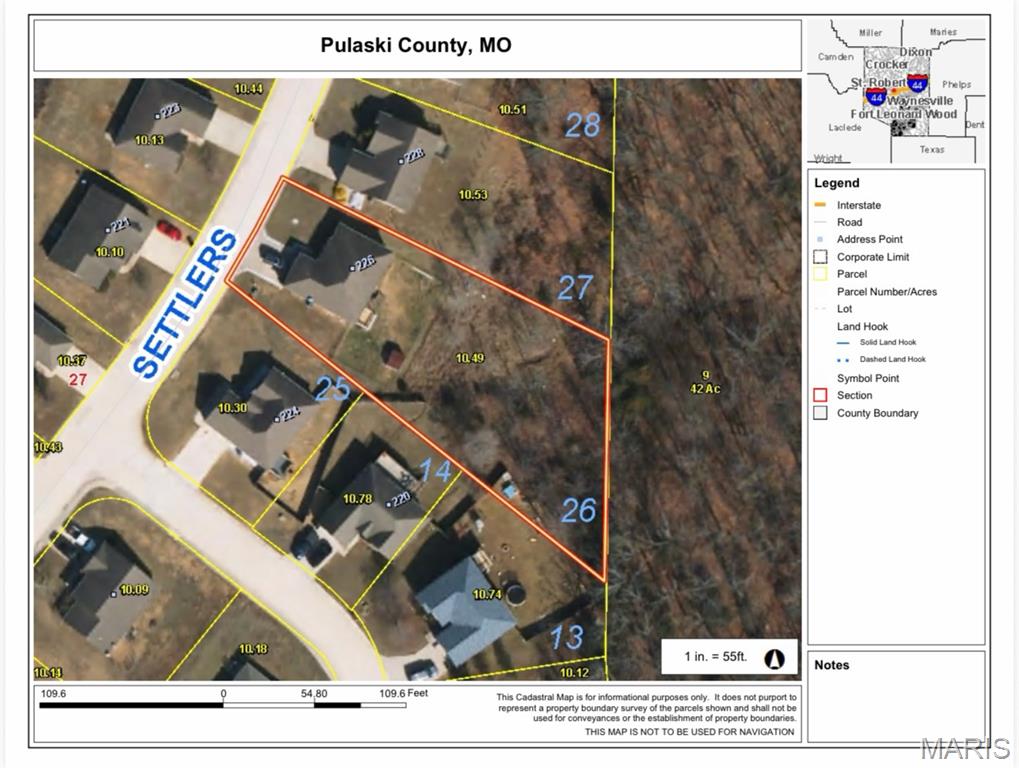
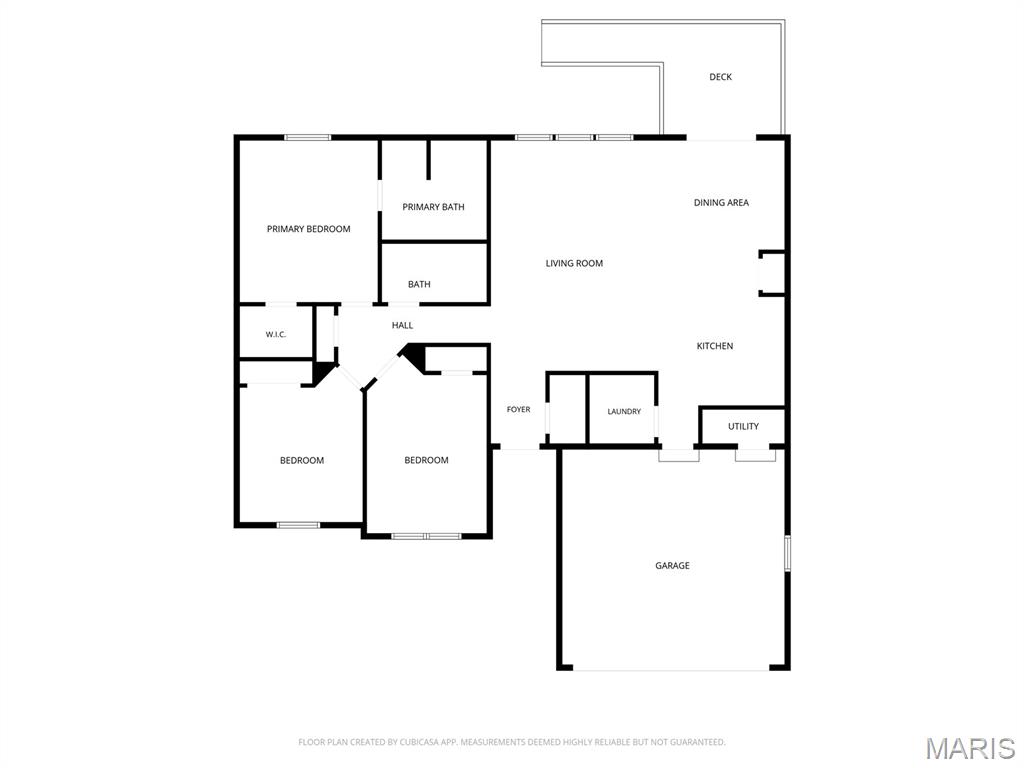
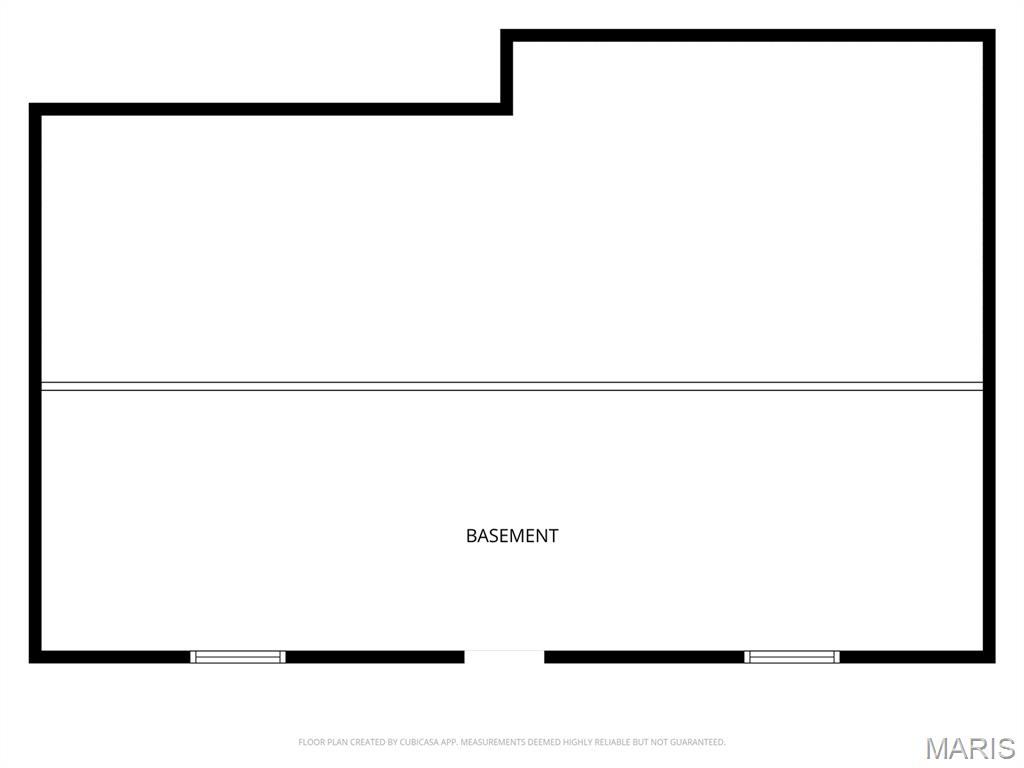
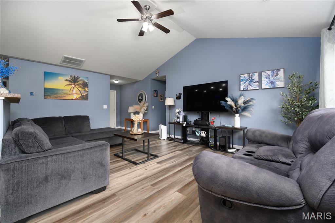
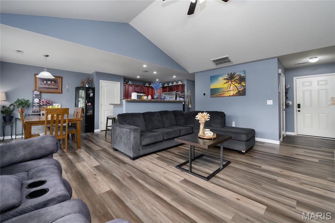
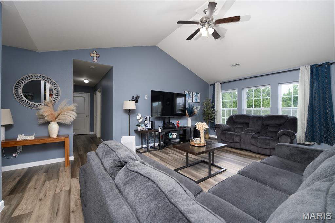
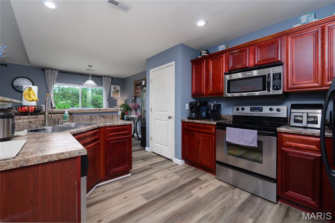
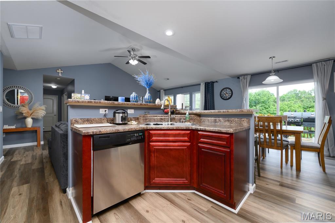
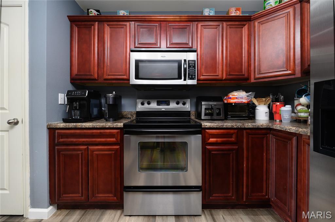
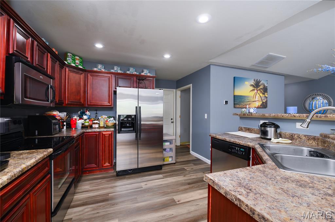
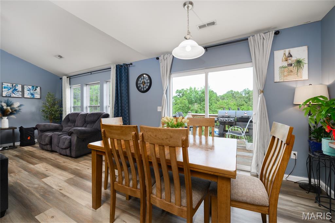
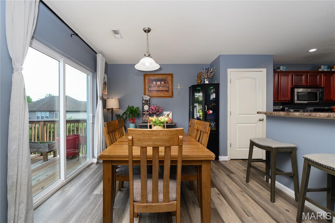
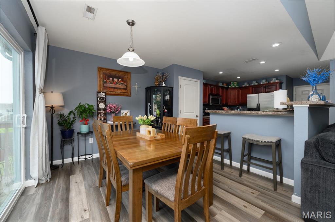
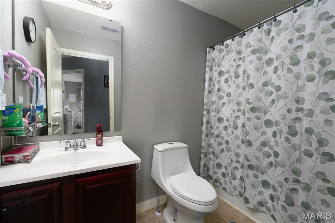
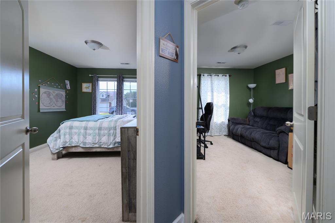
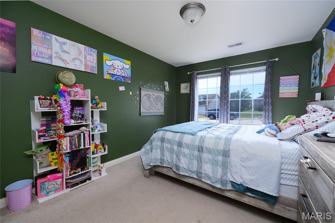
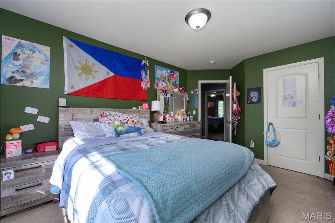
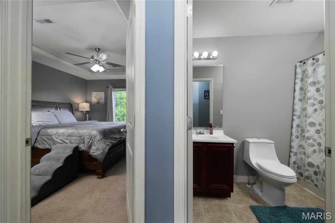
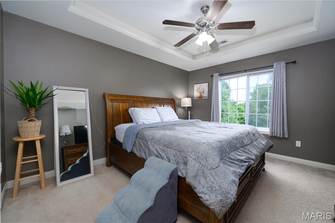
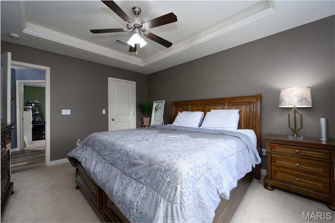
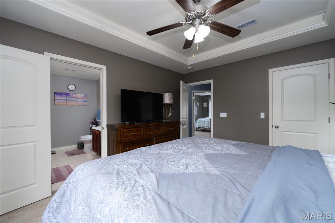
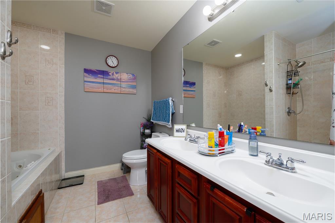
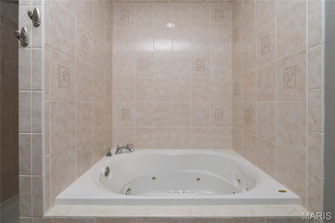
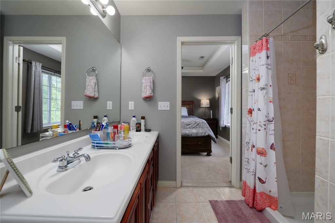
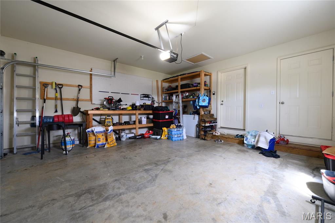
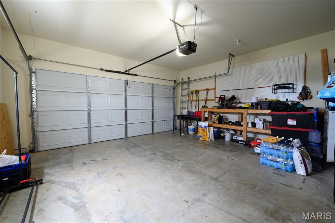
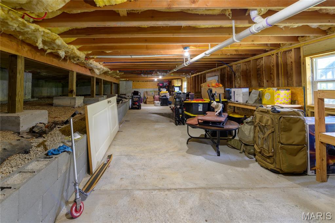
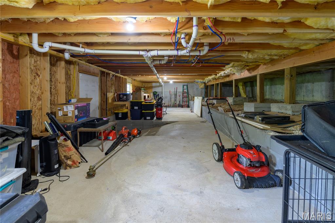
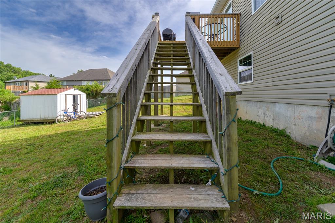
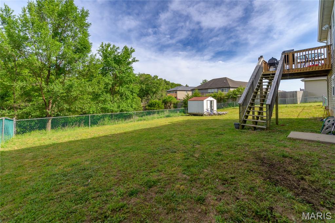
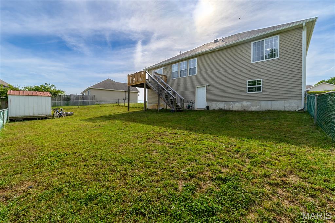
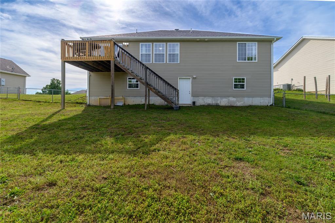
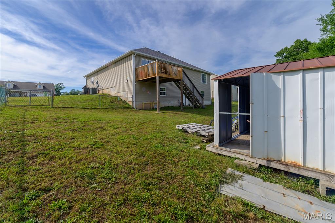
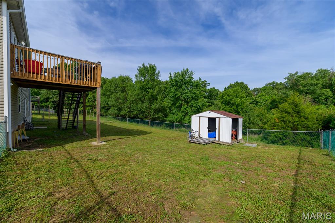
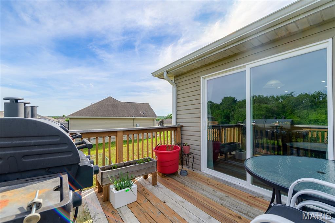
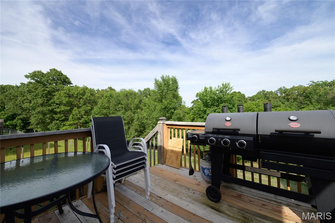
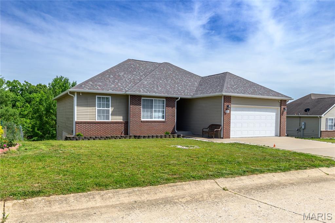
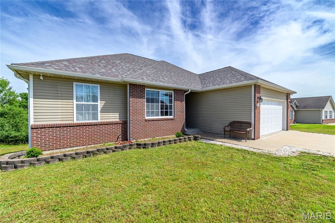
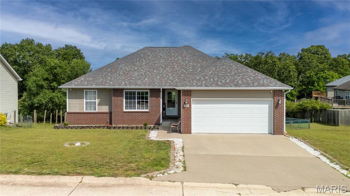
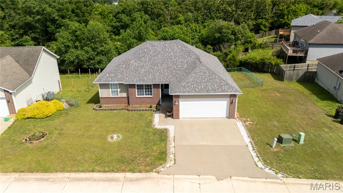
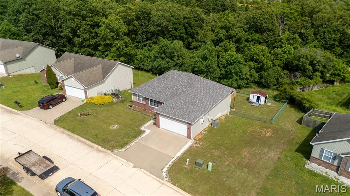
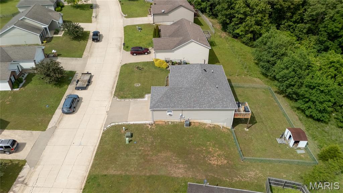
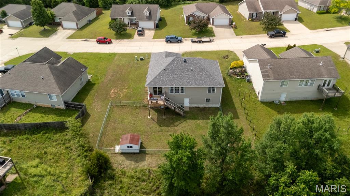
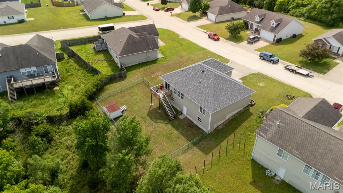
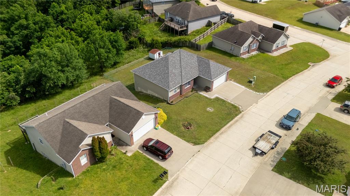
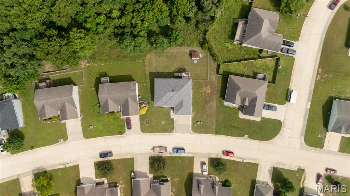
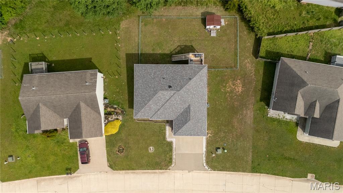
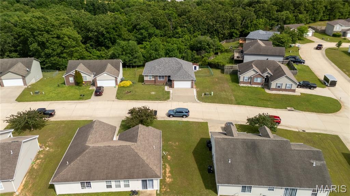
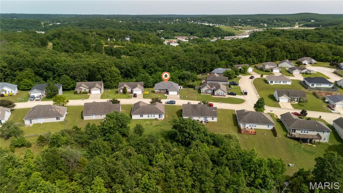
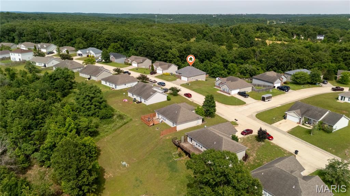
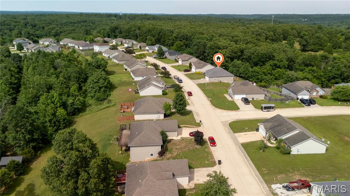
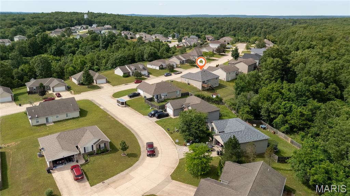
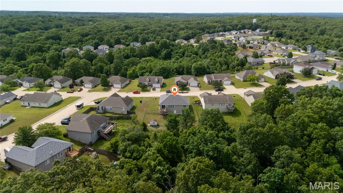
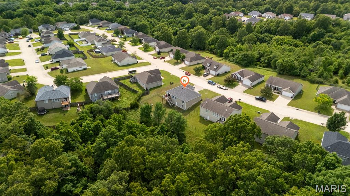
Welcome home to this beautifully maintained 3-bedroom, 2-bath residence located in the desirable Pioneer Ridge subdivision. Featuring the new updated roof August 2025, sliding glass door, common space's new paint and new flooring. This home offers an inviting open floor plan with vaulted ceilings, abundant natural light, and comfortable living areas designed for everyday living and entertaining. The spacious kitchen boasts custom cabinetry, ample counter space, and stainless steel appliances, flowing seamlessly into the dining and living areas. The primary suite features a walk-in closet, dual vanity, jetted tub, and separate shower. Two additional bedrooms and a full bath provide flexibility for family, guests, or a home office. Situated on a generous 0.56-acre lot, the outdoor space includes a deck overlooking the wooded and fenced backyard—perfect for relaxing, entertaining, or enjoying the peaceful setting. Additional highlights include a huge storage downstairs, two-car attached garage, mature landscaping, and a convenient location just minutes from Fort Leonard Wood, schools, shopping, and dining. Don't miss this opportunity to own a move-in-ready home in one of Waynesville's sought-after neighborhoods.
Property Information
Additional Information
Map Location


MORE REALTORS
Agent
Listing Courtesy of NextHome Team Ellis - [email protected]
