704 N Sawyer Street, Wilsonville, IL 62093
Subdivision: NA
List Price: $94,900
3
Bedrooms2
Baths1,715
Area (sq.ft)$N/A
Cost/sq.ft1 Story
TypeDescription
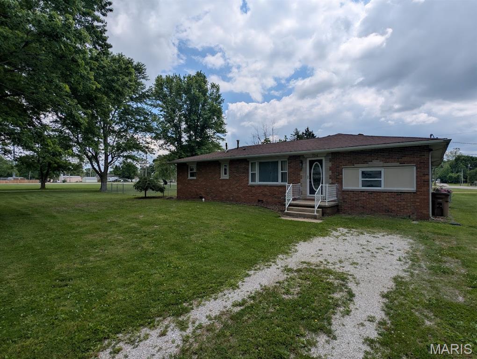
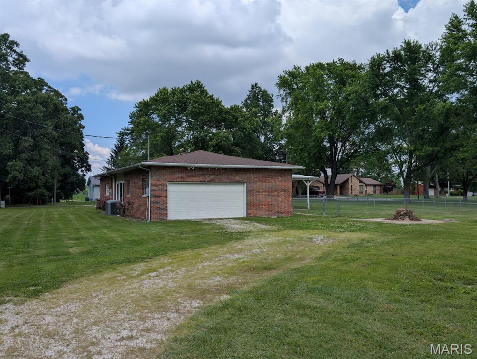
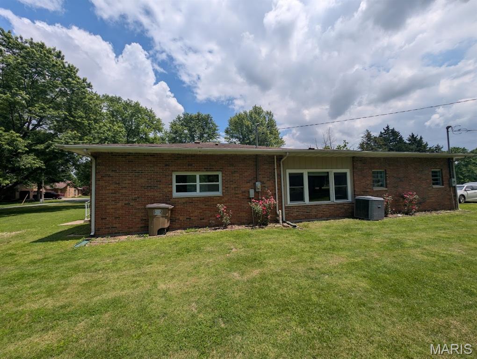
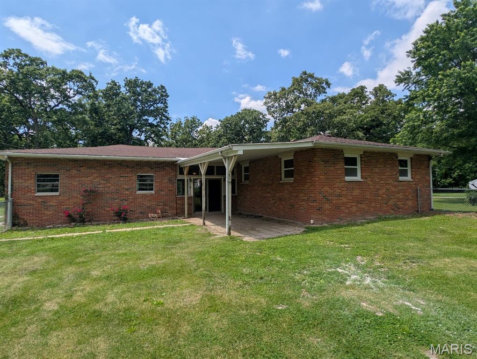
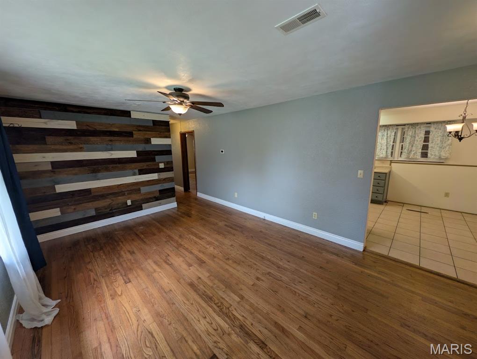
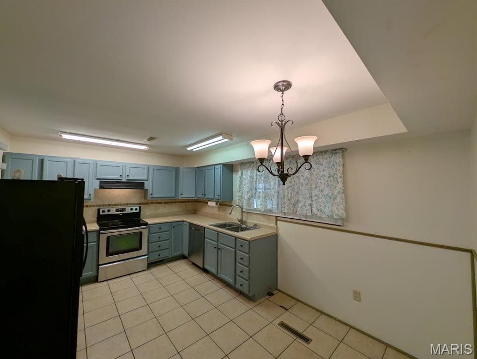
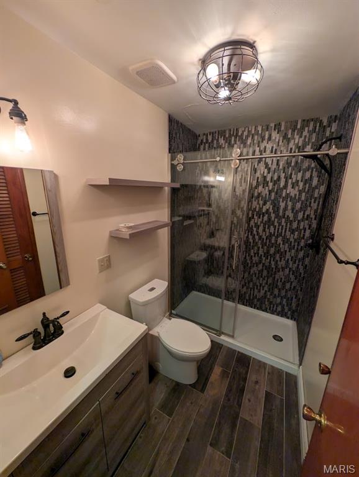
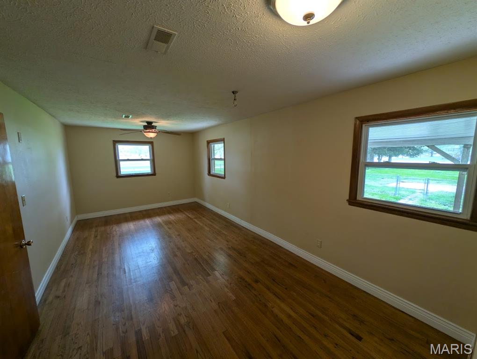
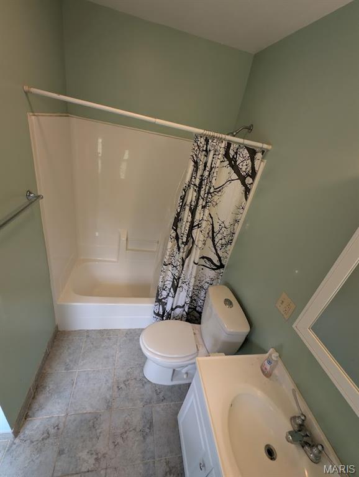
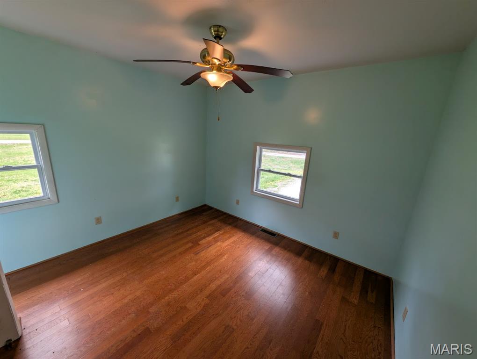
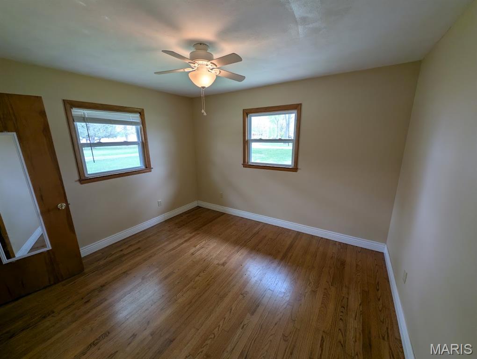
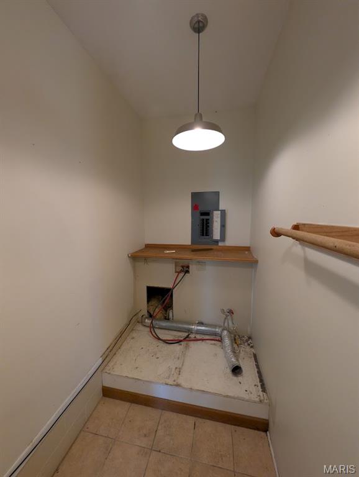

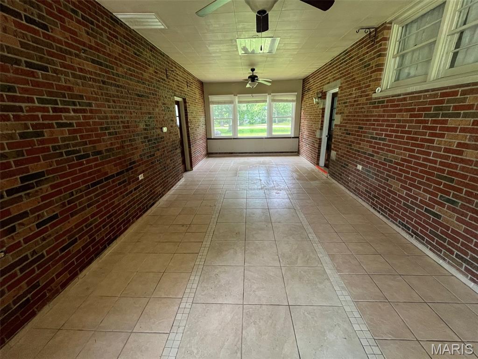
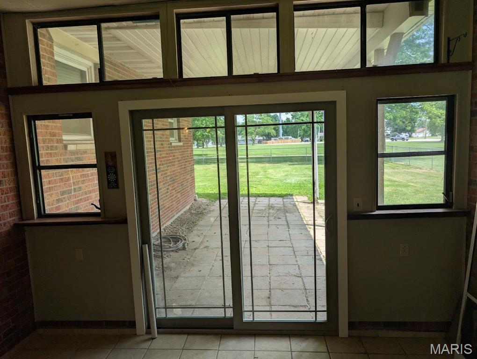
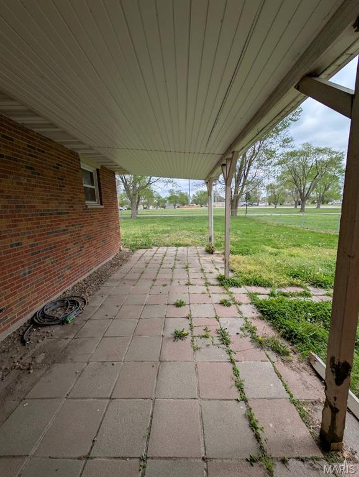
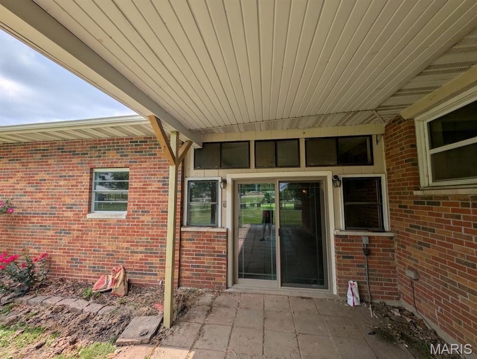
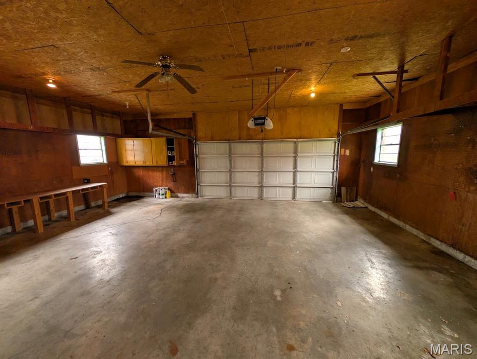
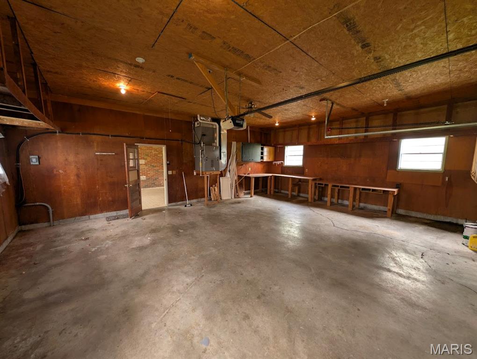
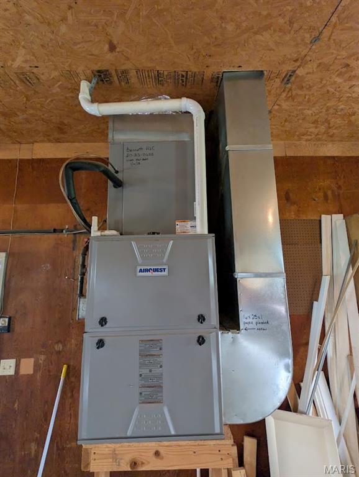
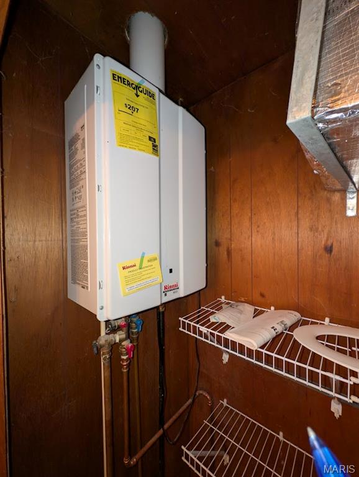
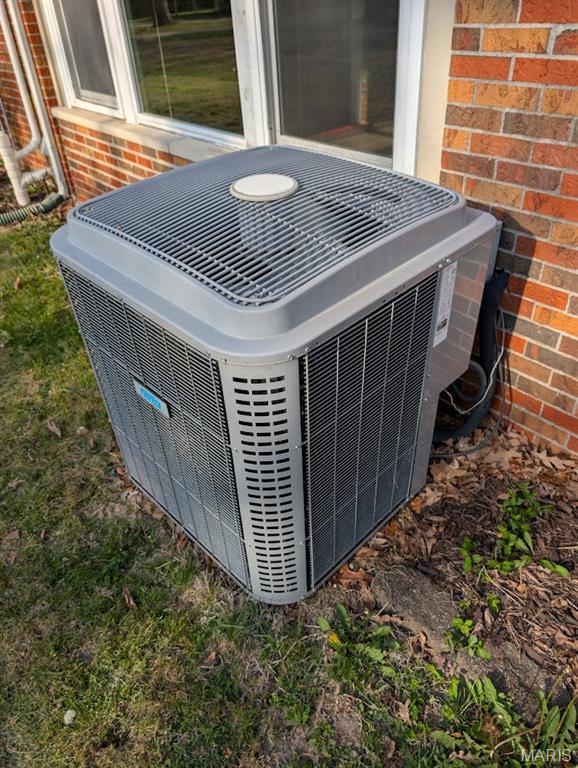
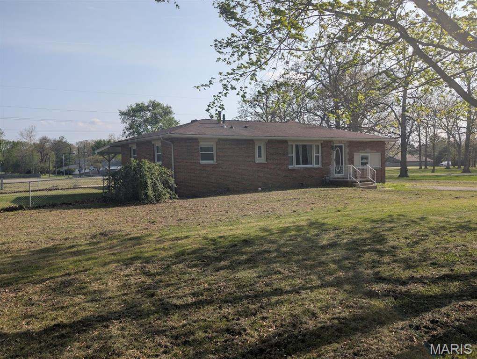
Get into the rural quiet small town charm of Wilsonville on your own 3/4 acre double lot. Adjacent to Shady Oak Park acres. Full brick 3 bedroom and 2 bath Ranch style home with heated oversized 2 car garage with workbench area. Freshly painted with hardwood floors and ceramic tile flooring. Remodeled baths. Designer tiled shower. Tankless gas water heater '18. Living room w/wood accent wall. Open kitchen/breakfast room with stainless appliances included and new dishwasher '26. Main floor laundry. Breezeway open dining and family room leads to 25x12 covered patio and fenced yard. HVAC systems '18, Choice Warranty included by seller ($660) with contract price of $94,900. Offers to be received by 6/3/26 at 5pm and response deadline of 8pm that evening to allow multiple buyers opportunity.
Property Information
Additional Information
Map Location
Room Dimensions
| Room | Dimensions (sq.rt) |
|---|---|
| Living Room (Level-Main) | 20 x 12 |
| Dining Room (Level-Main) | 13 x 11 |
| Kitchen (Level-Main) | 16 x 10 |
| Primary Bedroom (Level-Main) | 13 x 12 |
| Primary Bathroom (Level-Main) | 8 x 5 |
| Laundry (Level-Main) | 12 x 5 |
| Bedroom 2 (Level-Main) | 12 x 11 |
| Bedroom 3 (Level-Main) | 21 x 11 |
| Bathroom (Level-Main) | 9 x 5 |
| Family Room (Level-Main) | 18 x 13 |


MORE REALTORS
Agent
Listing Courtesy of Coldwell Banker Paslay Realtor - [email protected]