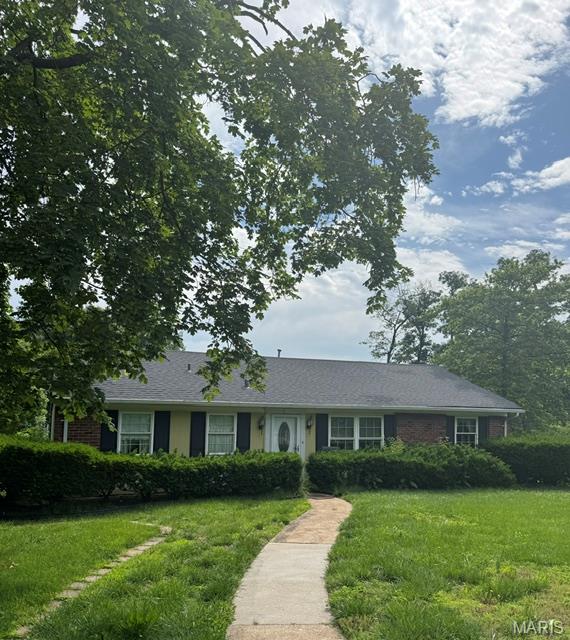
Coming Soon
MLS#
26033482
928 S Gore Avenue, Webster Groves, MO 63119
Subdivision: John E Smith Sub Of Shady Side Heights
List Price: $250,000
3
Bedrooms1
Baths1,250
Area (sq.ft)$N/A
Cost/sq.ft1 Story
TypeDescription
Charming Webster Groves home on a great lot along sought-after Gore Avenue. Incredible walkability to Lockwood, parks. and neighborhood favorites, everything that makes this neighborhood so loved. Home is livable now with room to personalize over time. Full photo set and details released when the listing goes Active.
Property Information
List Price
$ 250,000
Original Price
$ 250,000
Status
Coming Soon
MLS#
26033482
Bedrooms
3
Full baths
1
Half baths
0
Main Floor Full Baths
1
Sq. Ft. Above
1,250
Lot Size
0
Acres
0
Subdivision
John E Smith Sub Of Shady Side Heights
Municipality
Webster Groves
School District
Webster Groves
County
St Louis
Property Type
Residential
Style
1 Story
Style Description
Transaction Type
Special Conditions
Probate Listing
Type
Building Exterior
Amenities
Building Style
Other,Ranch,Traditional
Ownership
Private
Special Description
Probate Listing
Appliances Some
Miscellaneous
Disclosures
Code Compliance Required,Flood Plain No,Lead Paint,Occupancy Permit Required,See Seller's Disclosure
Age
0
Sewer Main Size
Public Sewer
Water Main Size
Public
Conditions
Code Compliance Required,Flood Plain No,Lead Paint,Occupancy Permit Required,See Seller's Disclosure
Additional Information
Elementary School
Bristol Elem.
Jr. High School
Hixson Middle
Sr. High School
Webster Groves High
Association Fee
None
Architecture
Other,Ranch,Traditional
Construction
Aluminum Siding
Garage Spaces
0
Carport Spaces
0
Basement Description
Fireplace Type
Fireplace Location
Lot Dimensions
Special Areas
Cooling
Ceiling Fan(s),Central Air,Electric,Gas
Sewer
Public Sewer Sewer
Heating
Natural Gas
Water
Public
Heat Source
Kitchen
Appliances
Dining
Interior Decor
Beamed Ceilings,Ceiling Fan(s),Laminate Counters,Separate Dining,Shower,Tub,Vaulted Ceiling(s)
Property Tax
$3,144
Map Location
Room Dimensions
| Room | Dimensions (sq.rt) |
|---|---|
| Bedroom 2 (Level-First) | 11 x 10 |
| Bedroom 3 (Level-First) | 12 x 8 |
| Bathroom (Level-First) | 8 x 7 |
| Bedroom (Level-First) | 11 x 12 |
| Living Room (Level-First) | 19 x 12 |
| Family Room (Level-N/A) | 16 x 11 |
| Kitchen (Level-N/A) | 9 x 7 |
| Dining Room (Level-First) | 11 x 10 |
| Laundry (Level-First) | 8 x 5 |
| Mud Room (Level-First) | 12 x 6 |


MORE REALTORS
Agent
Tap card for more info
Listing Courtesy of Coldwell Banker Realty - Gundaker - [email protected]
