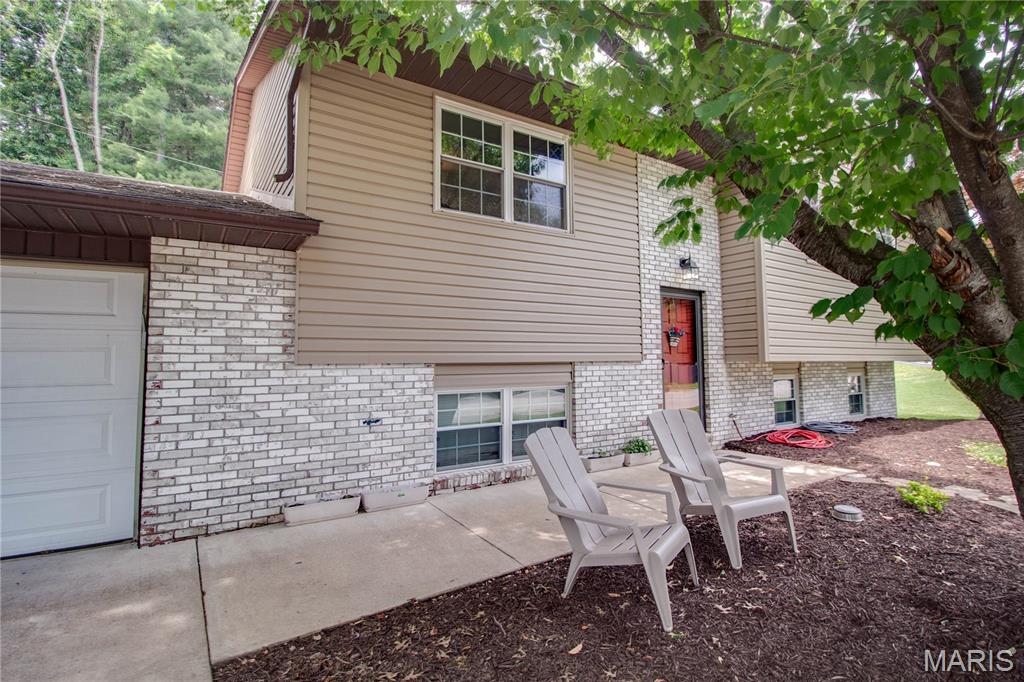
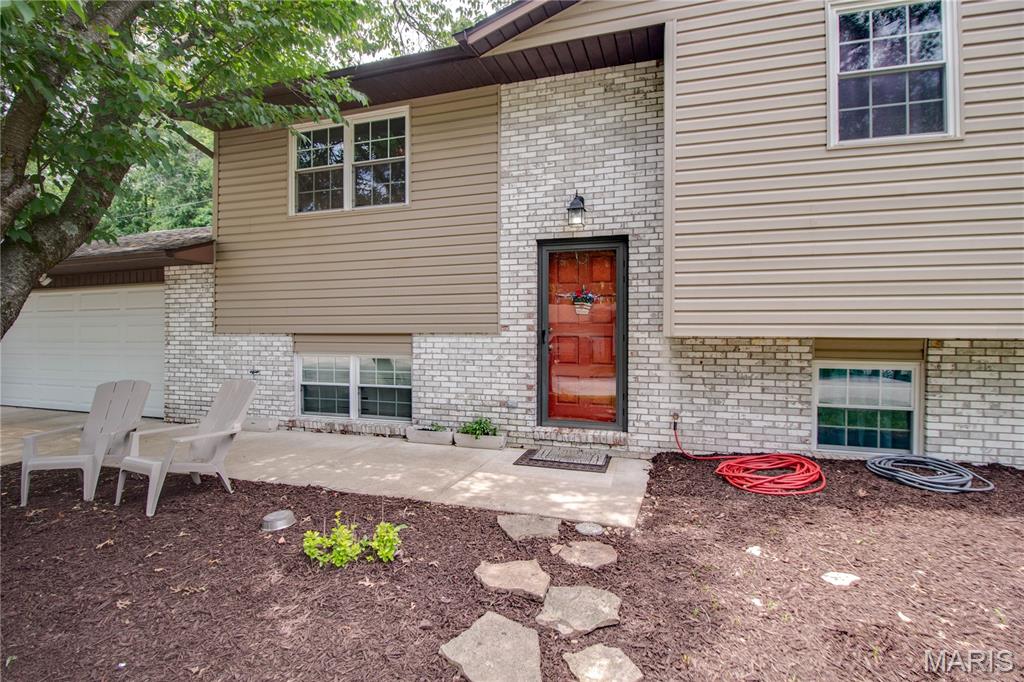


5204 Pin Oak Drive, Alton, IL 62002
Subdivision: Oakbrook 2nd Add
List Price: $210,000
4
Bedrooms3
Baths1,014
Area (sq.ft)$N/A
Cost/sq.ftMulti/Split
TypeDescription
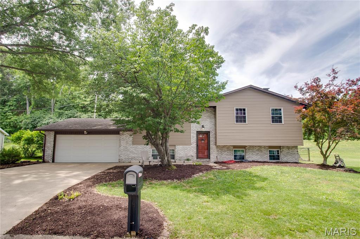
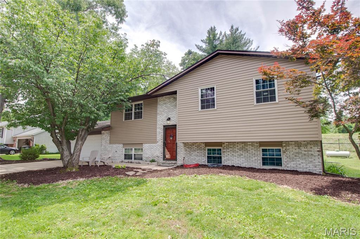
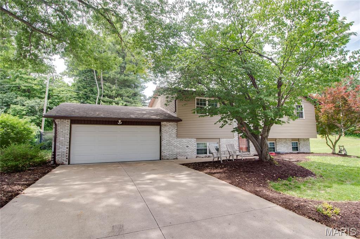
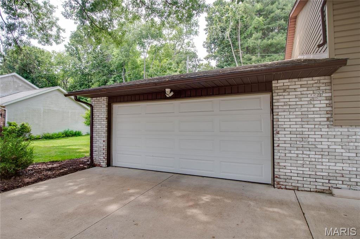
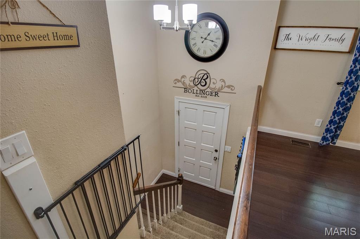
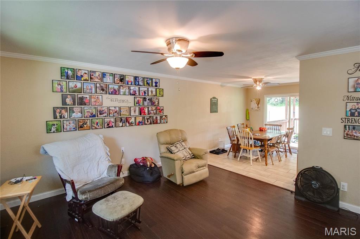
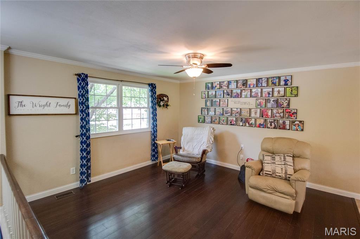
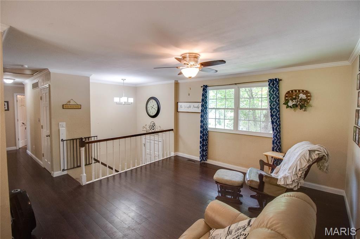
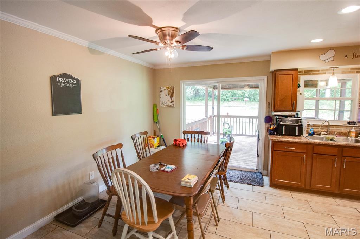
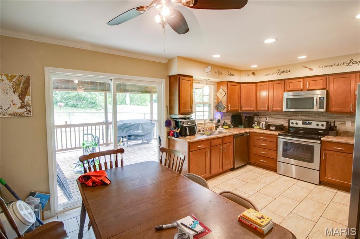
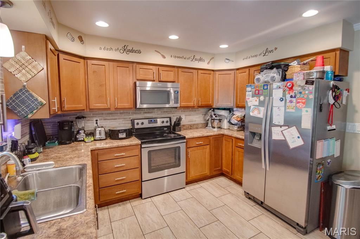
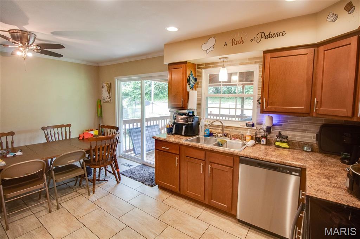
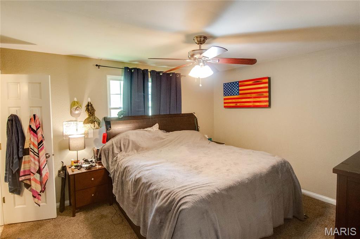
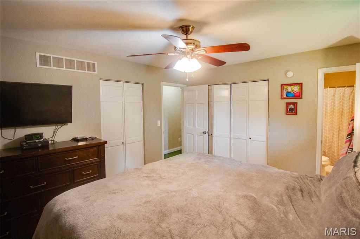
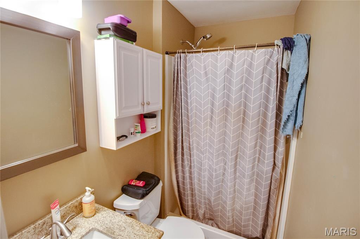
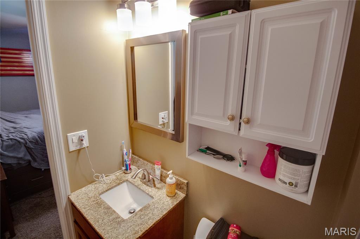
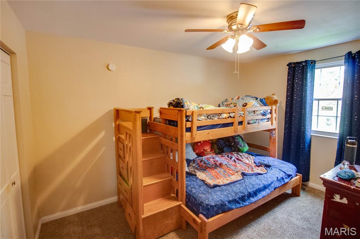
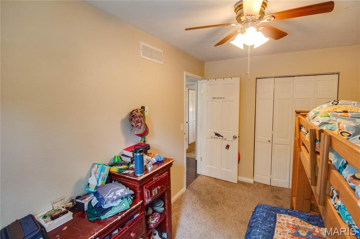
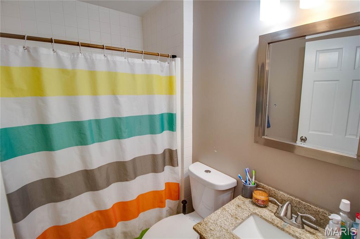
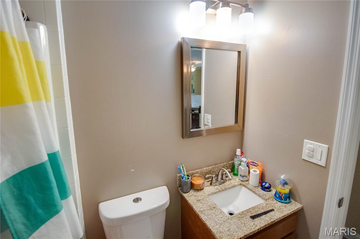
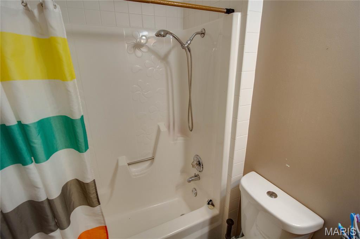
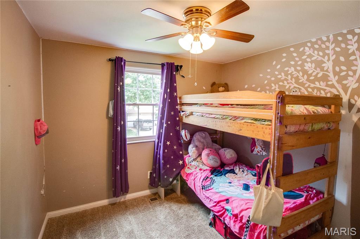
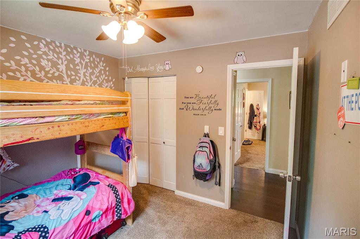
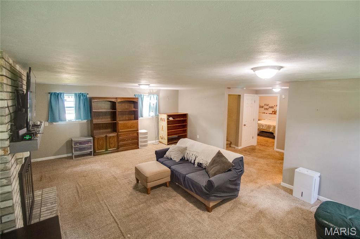
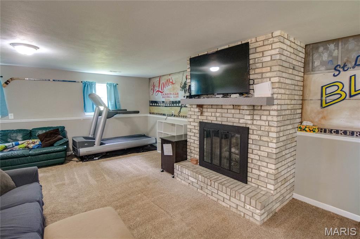
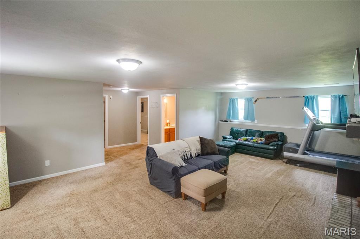
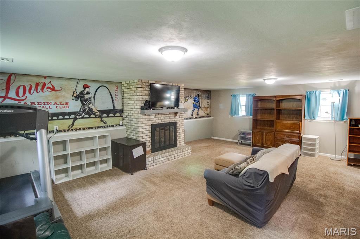
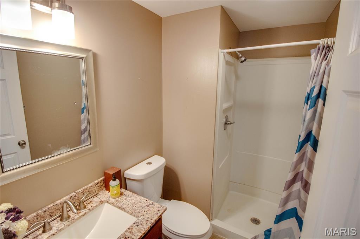
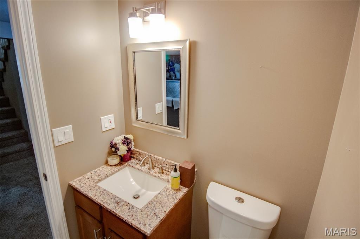
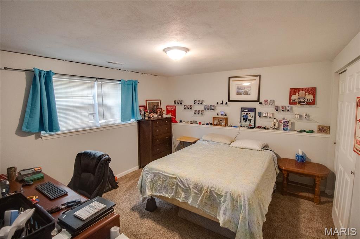
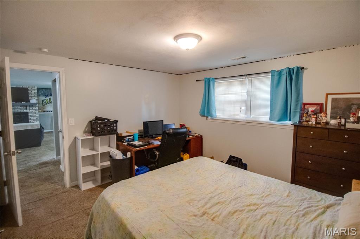
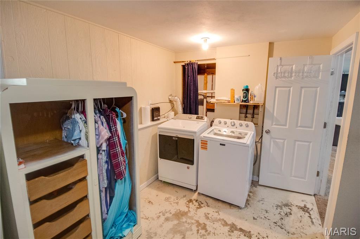
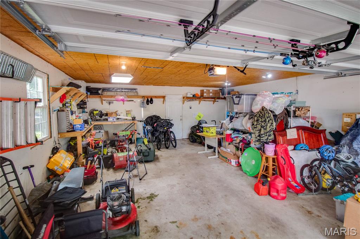
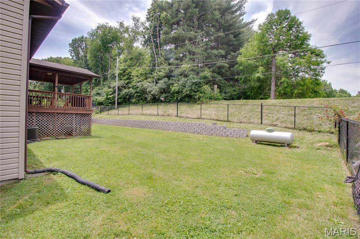
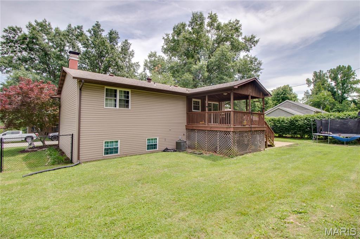
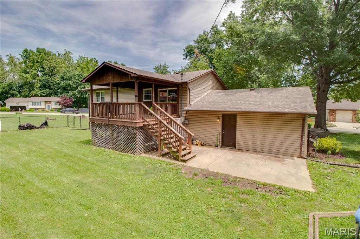
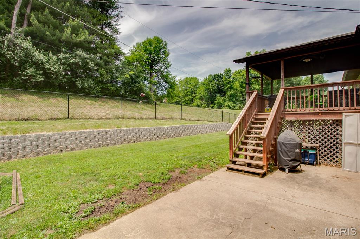
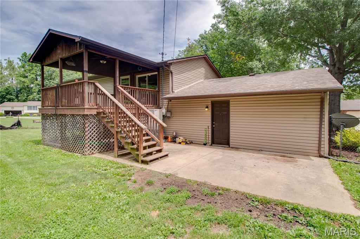
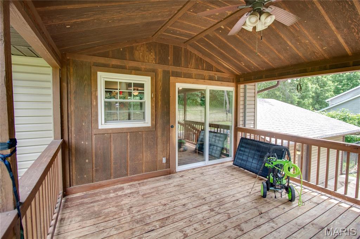
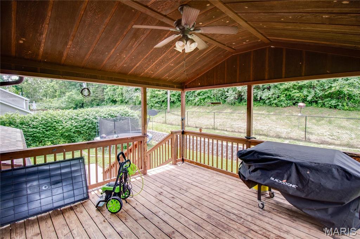
This wonderful home situated on a double lot on the peaceful outskirts of Alton, IL is now available and just minutes from town! This residence provides 4 bedrooms and 3 bathrooms, an open style kitchen with stainless steel appliances, a 2-car attached garage, and a spacious lower living room which is perfect for family nights or entertaining alike. Step outside where you will find a fenced-in backyard, and an elevated and covered deck which leads down to a large concrete patio - both perfect for barbecuing and hosting guests. Recent updates include a blower and motor replaced on the furnace (12/2025), brand new clothes washer (01/2026), brand new dishwasher (04/2026), and a brand new retaining wall/French drain installed this past spring (2026). Call today to schedule your appointment!
Property Information
Additional Information
Map Location
Room Dimensions
| Room | Dimensions (sq.rt) |
|---|---|
| Living Room (Level-Main) | 16 x 13 |
| Dining Room (Level-Main) | 11 x 9 |
| Kitchen (Level-Main) | 8 x 11 |
| Bathroom (Level-Main) | 7 x 5 |
| Primary Bedroom (Level-Main) | 11 x 13 |
| Primary Bathroom (Level-Main) | 7 x 4 |
| Bedroom (Level-Main) | 9 x 13 |
| Bedroom (Level-Main) | 10 x 10 |
| Family Room (Level-Lower) | 19 x 24 |
| Bathroom (Level-Lower) | 7 x 5 |
| Bedroom (Level-Lower) | 13 x 11 |
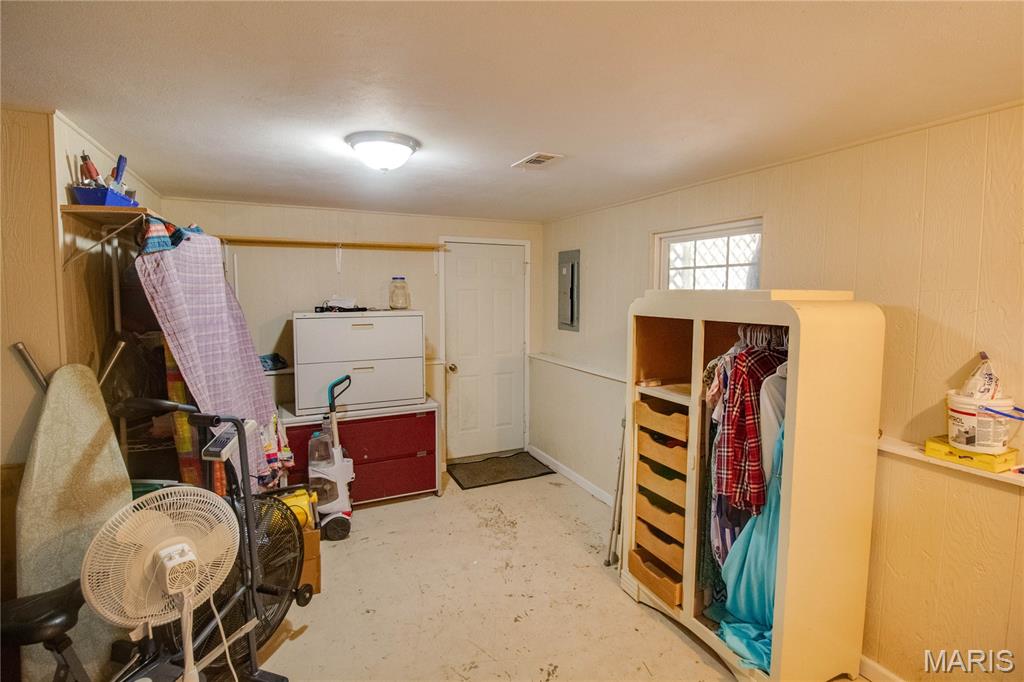
| Laundry (Level-Lower) | 16 x 12 |


MORE REALTORS
Agent
Listing Courtesy of Tarrant and Harman Real Estate and Auction Co - [email protected]
