306 Marty Graten Court, Hamel, IL 62046
Subdivision: Trottes Run
List Price: $395,000
3
Bedrooms3
Baths2,022
Area (sq.ft)$N/A
Cost/sq.ft1 Story
TypeDescription
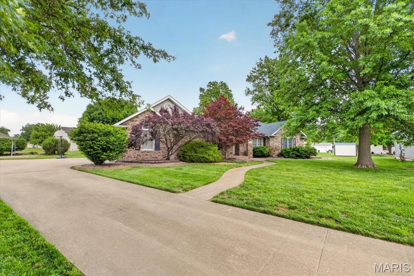
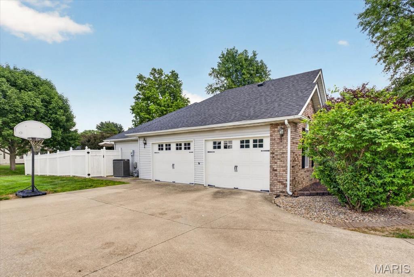
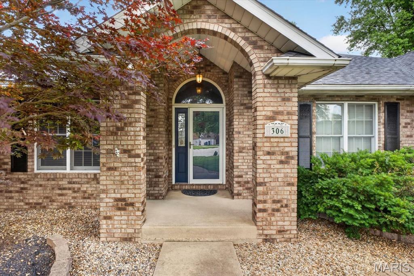
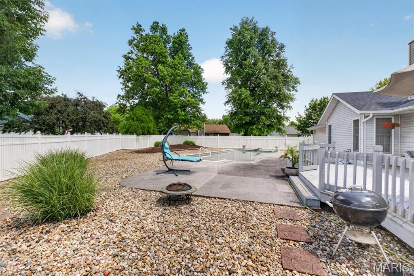
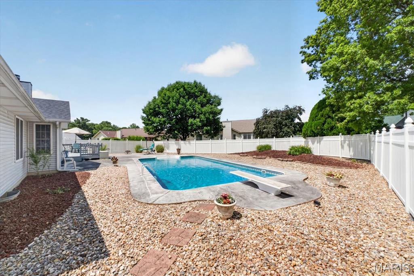
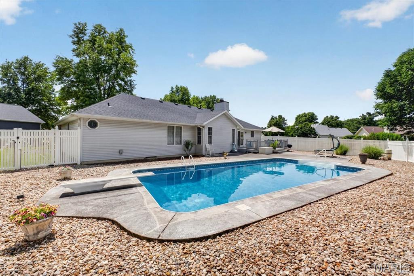
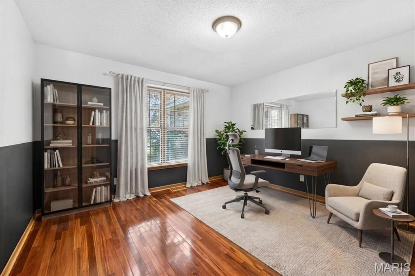
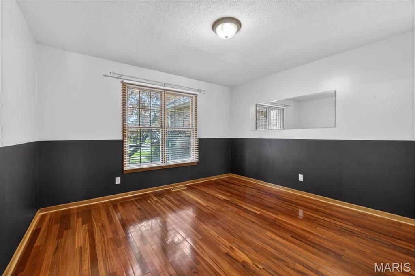
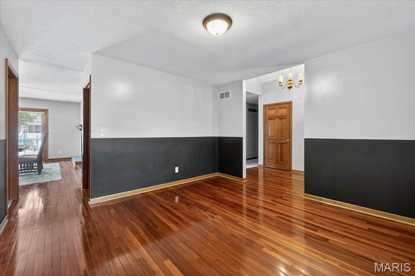
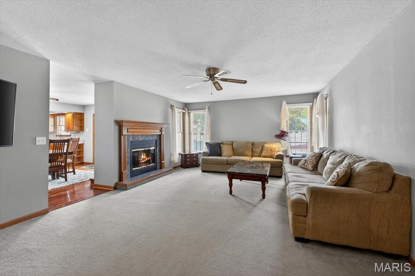
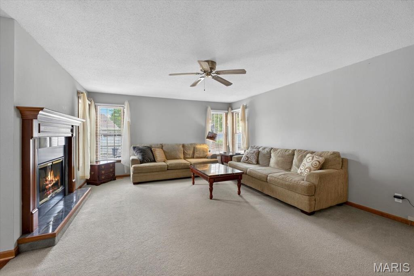
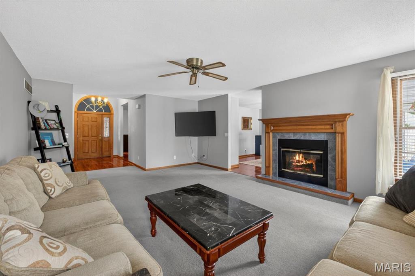
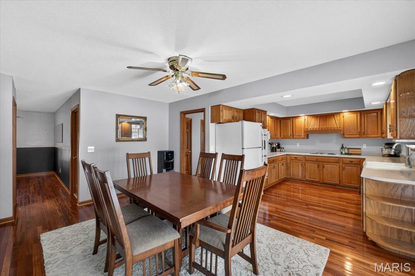
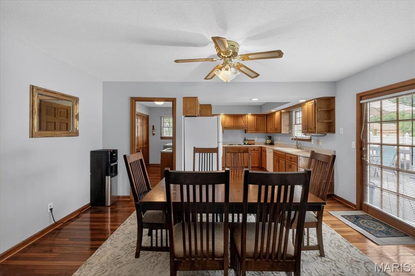
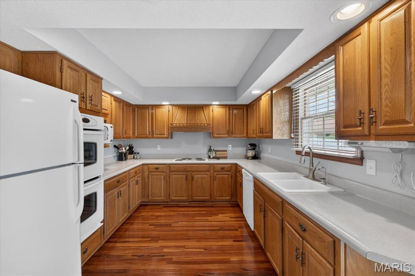
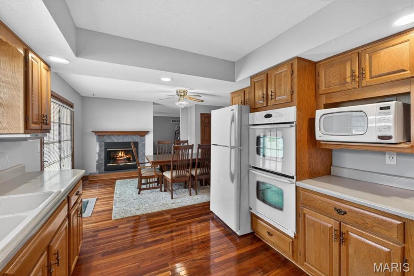
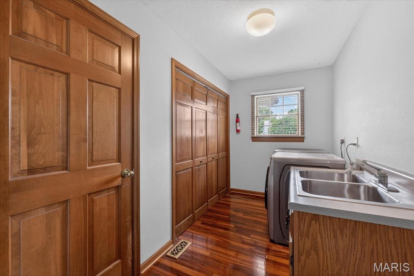
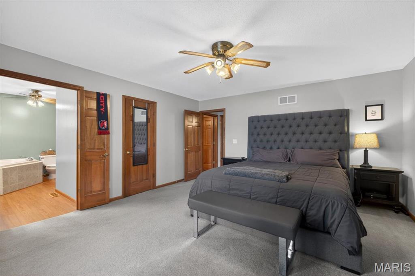
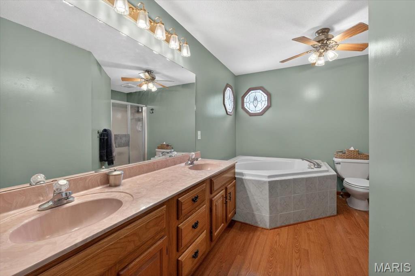
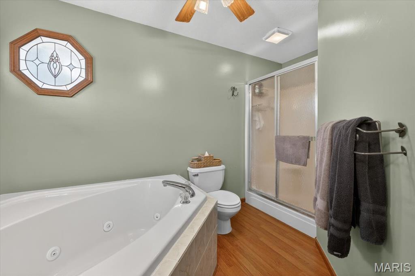
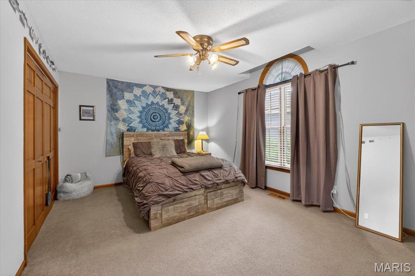
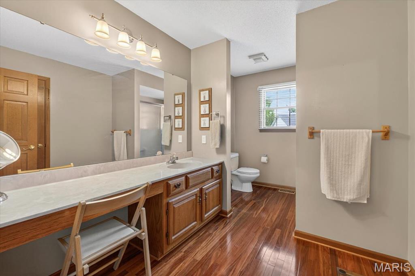
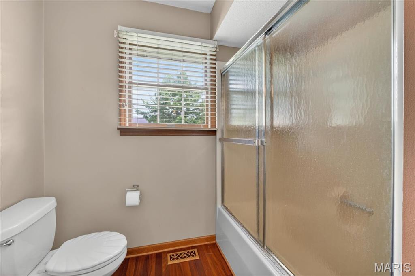
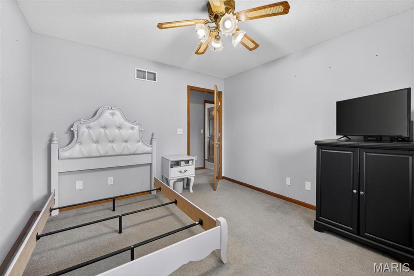
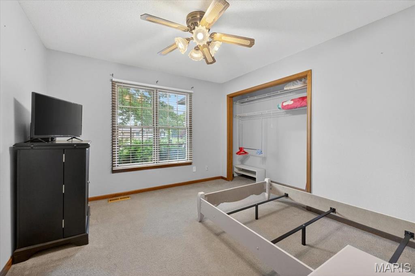
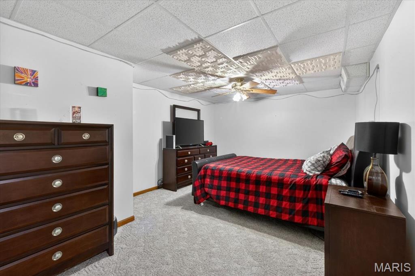
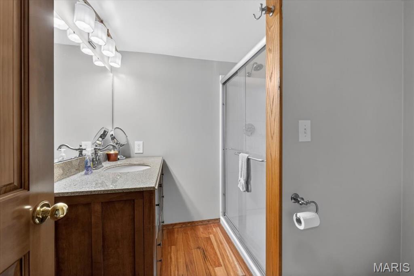
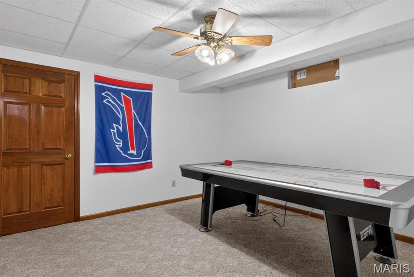
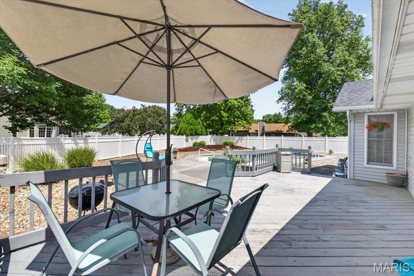
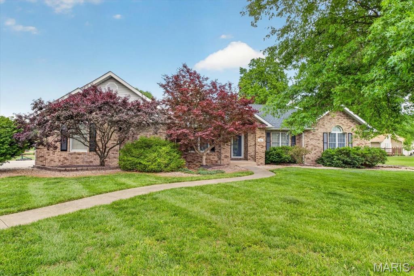
Settled at the end of a quiet cul-de-sac, this sprawling 3BD/3BTH ranch offers the space and serenity that's hard to find — located in the Edwardsville School District! Enjoy the sparkling in-ground saltwater pool, fully vinyl fenced yard with a deck and patio! Pull into your side-entry oversized two-car garage and enjoy the ease and curb appeal this home delivers from the moment you arrive. New roof for added peace of mind! A foyer entry welcomes you into a thoughtfully laid out main level with generous room sizes and a fireplace that anchors the living space. Hardwood floors carry through a flexible office/dining room, laundry room, and the eat-in kitchen — all appliances included. Laundry room includes large pantry that keeps everything organized. The primary suite is a true retreat — complete with a walk-in closet and a private bath featuring dual vanities, a jetted tub and separate shower. Two additional bedrooms and full bathroom round out the main level. The full basement is partially finished and ready for you to make it your own — already featuring a family room, bonus room, bathroom, and two oversized storage rooms. Room to breathe. Room to grow. Welcome home!
Property Information
Additional Information
Map Location
Room Dimensions
| Room | Dimensions (sq.rt) |
|---|---|
| Living Room (Level-Main) | 20 x 17 |
| Office (Level-Main) | 13 x 13 |
| Kitchen (Level-Main) | 24 x 16 |
| Laundry (Level-Main) | 12 x 6 |
| Primary Bedroom (Level-Main) | 16 x 15 |
| Primary Bathroom (Level-Main) | 13 x 10 |
| Bedroom 2 (Level-Main) | 12 x 11 |
| Bedroom 3 (Level-Main) | 16 x 12 |
| Bathroom (Level-Main) | 13 x 6 |
| Family Room (Level-Lower) | 17 x 14 |
| Bonus Room (Level-Lower) | 19 x 12 |
| Storage (Level-Lower) | 31 x 29 |
| Storage (Level-Lower) | 25 x 19 |


MORE REALTORS
Agent
Listing Courtesy of RE/MAX Alliance - [email protected]
