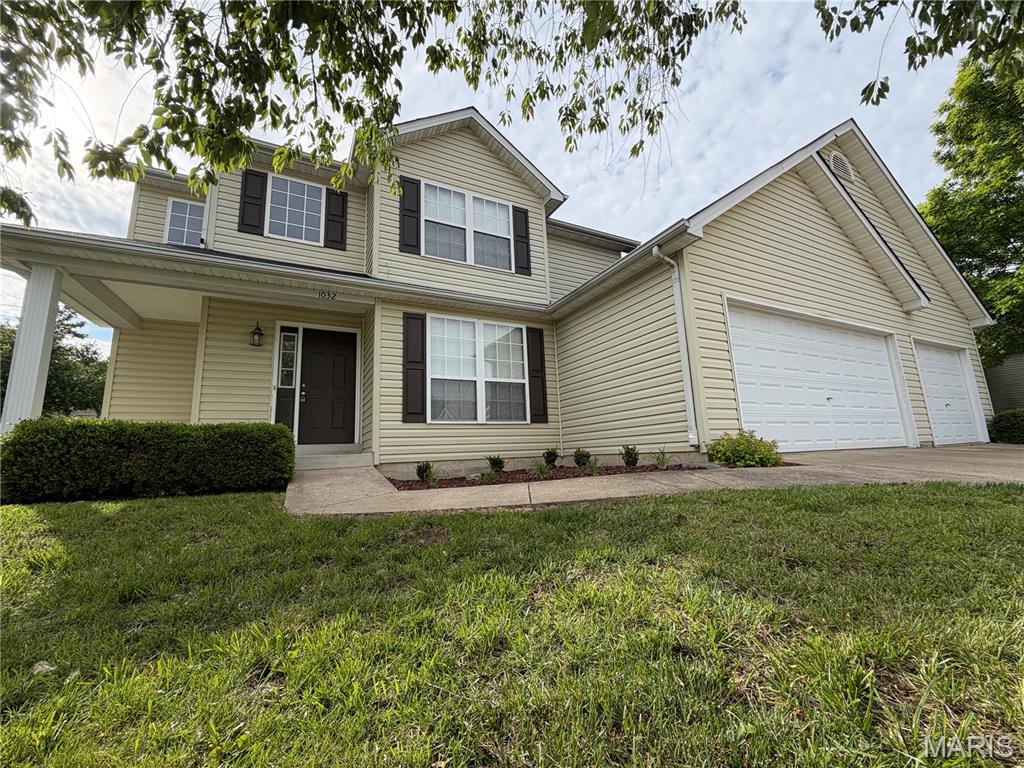
1032 Golden Orchard Drive, O'Fallon, MO 63368
Subdivision: Spring Orchard Meadows
List Price: $425,000
3
Bedrooms3
Baths2,300
Area (sq.ft)$N/A
Cost/sq.ft2 Story
TypeDescription
Meticulously maintained 2-story home with a very open floor plan, tons of windows, and an abundance of natural light throughout. The exterior features a welcoming wraparound covered porch, oversized 3-car garage, and fully fenced, level backyard. Inside, you'll find a dramatic 2-story entry foyer and a spacious, open layout designed for everyday living and entertaining. New luxury plank tile flooring runs throughout the main level, and upgraded lighting adds a fresh, modern touch. The dining room offers a sculpted ceiling and wainscoting, while the spacious family room features a gas fireplace and large bay window. The breakfast room opens to a 14x14 patio, making it a great space for entertaining or relaxing outdoors. The kitchen includes a center island, upgraded maple cabinets, built-in microwave, smooth-top range, and refrigerator. The main floor also offers a laundry room with washer and dryer included, plus a convenient half bath. Upstairs are three generously sized bedrooms. The primary suite features a vaulted ceiling, walk-in closet, and private bath with double sinks, separate shower, and garden tub. Additional features include a freshly painted interior, upgraded lighting throughout, subdivision tennis courts, and a desirable location just one mile from Page Extension. Walking distance to Cottle Village with shopping, restaurants, and everyday conveniences nearby.
Property Information
Additional Information
Map Location
Room Dimensions
| Room | Dimensions (sq.rt) |
|---|---|
| Primary Bedroom (Level-Upper) | 17 x 15 |
| Bedroom (Level-Upper) | 14 x 12 |
| Bedroom (Level-Upper) | 13 x 12 |
| Breakfast Room (Level-Main) | 12 x 12 |
| Living Room (Level-Main) | 20 x 17 |
| Laundry (Level-Main) | 6 x 4 |
| Living Room (Level-Main) | 19 x 15 |


MORE REALTORS
Agent
Listing Courtesy of St. Louis Realty - [email protected]
