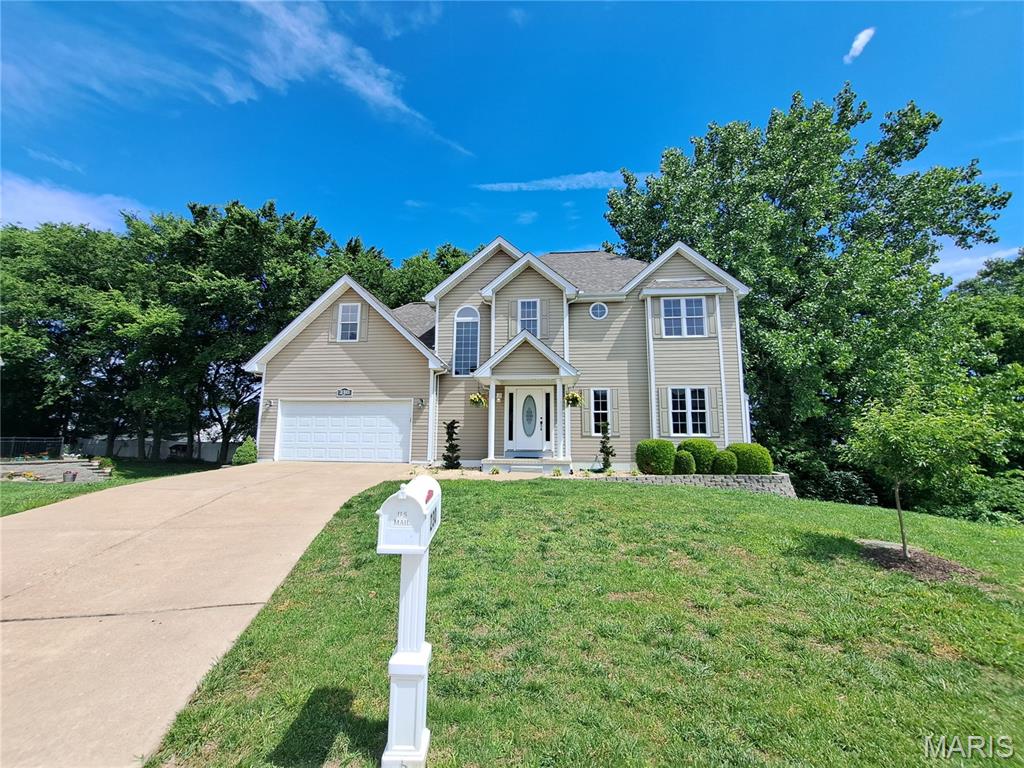
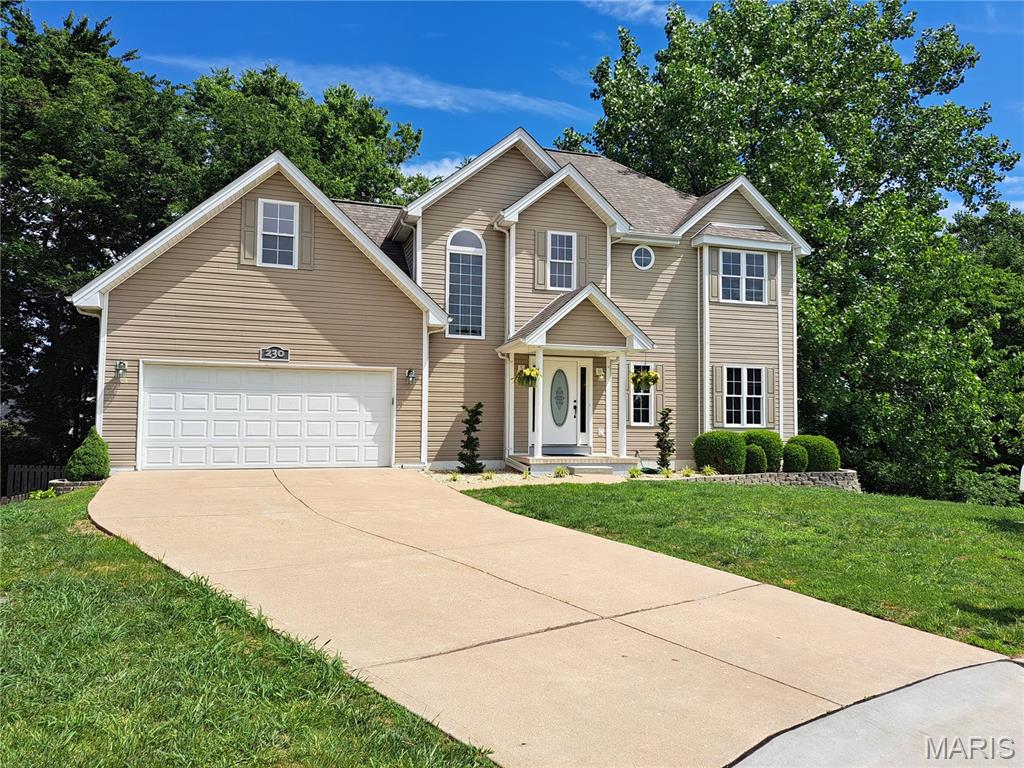
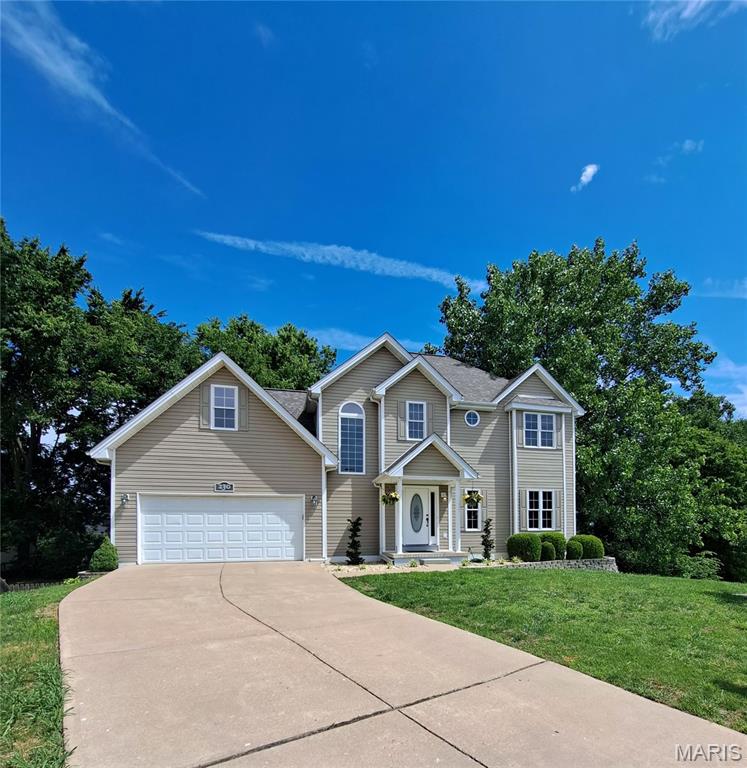
230 Wellsmont Court, Unincorporated, MO 63304
Subdivision: Towers Ridge
List Price: $459,900
4
Bedrooms4
Baths1,922
Area (sq.ft)$N/A
Cost/sq.ft2 Story
TypeDescription
Welcome home to this beautifully updated 4 bed, 3.5 bath home located on a quiet cul-de-sac in the highly sought-after Francis Howell School District! This move-in ready home features refinished wood floors, fresh paint throughout,a new roof, some newer windows, and a new electric fireplace in the living room. The spacious kitchen includes a refrigerator that stays with the home. Upstairs you’ll find a primary suite with an large master bath. New carpet has been installed on the stairs, and the finished walkout basement provides additional living and entertaining space. Enjoy the outdoors from the freshly painted and stained large deck overlooking mature trees and a private fenced yard, plus a spacious patio below. Conveniently located near shopping, restaurants, schools, and highways while still offering the feel of a quiet neighborhood. A must-see!
Property Information
Additional Information
Map Location
Room Dimensions
| Room | Dimensions (sq.rt) |
|---|---|
| Living Room (Level-Main) | 18 x 16 |
| Dining Room (Level-Main) | 12 x 11 |
| Kitchen (Level-Main) | 10 x 10 |
| Breakfast Room (Level-N/A) | 12 x 8 |
| Bathroom (Level-Main) | 3 x 7 |
| Primary Bedroom (Level-Second) | 17 x 11 |
| Primary Bathroom (Level-Second) | 11 x 9 |
| Bedroom 2 (Level-Second) | 14 x 20 |
| Bedroom 3 (Level-N/A) | 11 x 11 |
| Bedroom 4 (Level-Second) | 10 x 11 |
| Bathroom 2 (Level-Second) | 10 x 7 |
| Recreation Room (Level-Lower) | 9 x 33 |
| Other (Level-Lower) | 7 x 14 |
| Bathroom 3 (Level-Lower) | 9 x 4 |


MORE REALTORS
Agent
Listing Courtesy of Worth Clark Realty - [email protected]
