52 Fairmount Drive, Alton, IL 62002
Subdivision: Fairmount Sub
List Price: $850,000
4
Bedrooms5
Baths3,086
Area (sq.ft)$N/A
Cost/sq.ft2 Story
TypeDescription
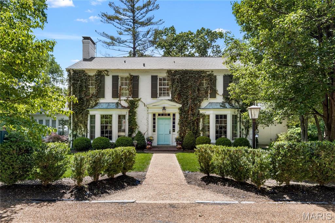
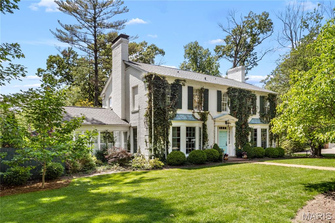
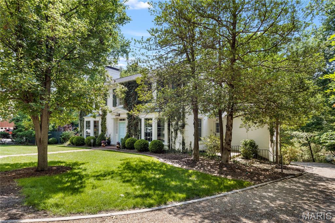
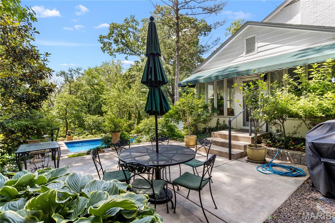
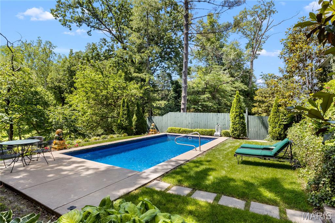
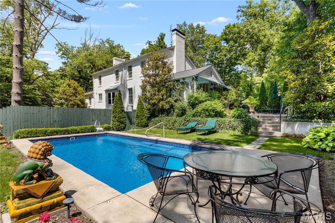
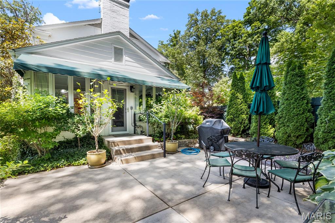
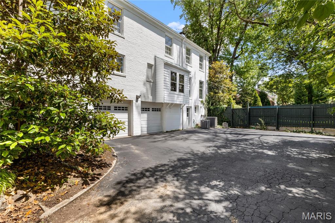
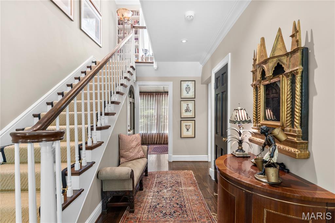
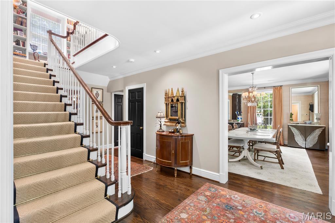
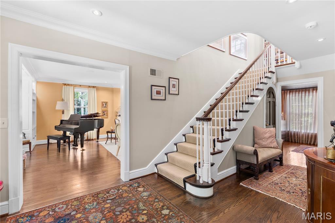
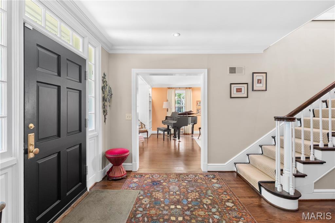
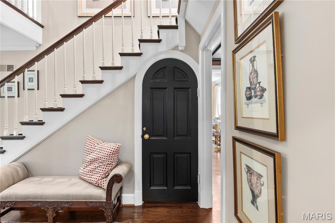
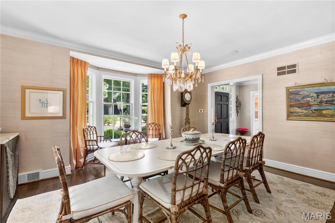
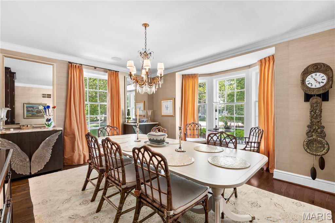
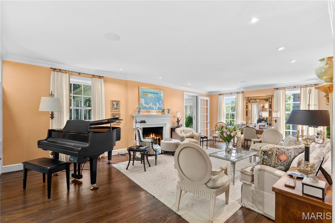
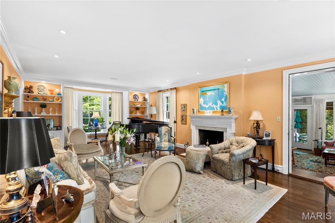
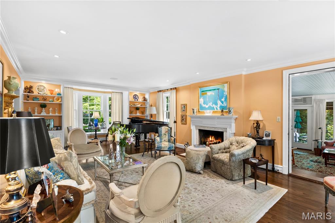
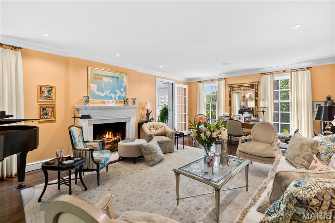
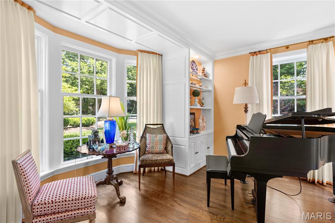
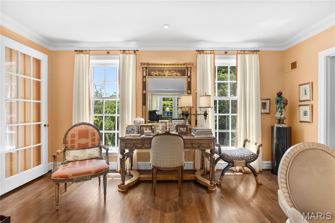
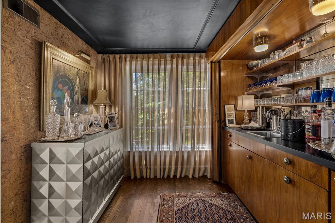
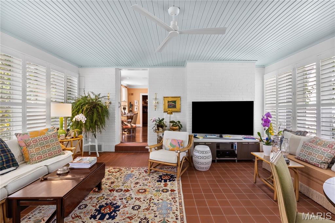
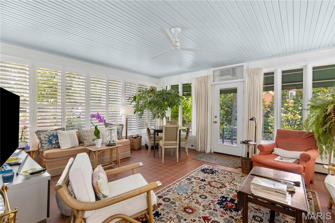
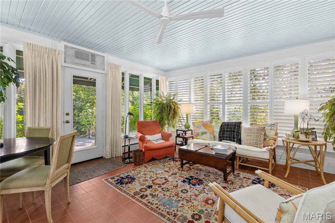
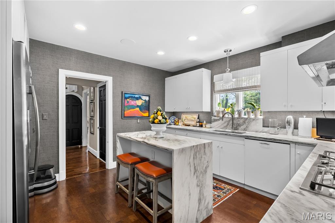
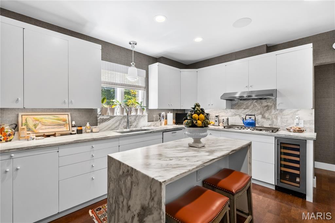
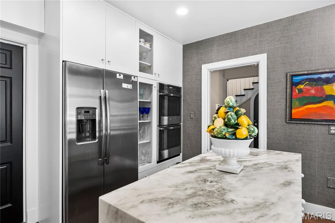
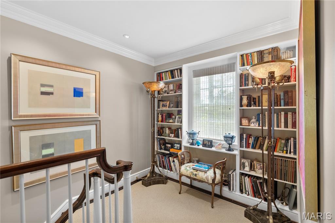
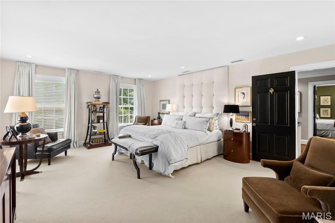
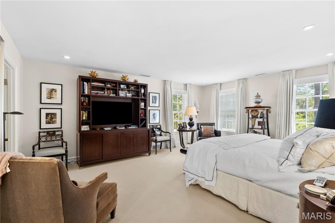
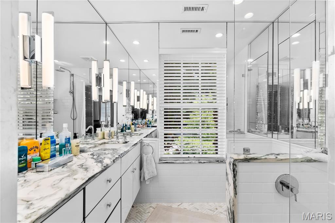
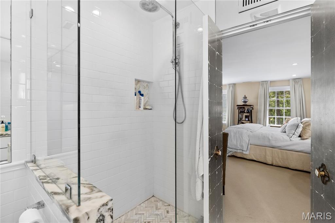
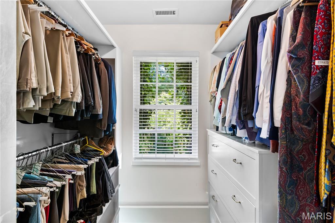
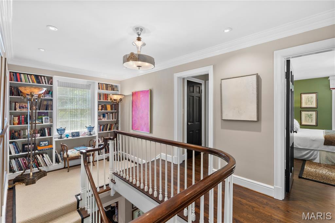
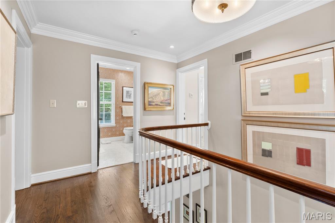
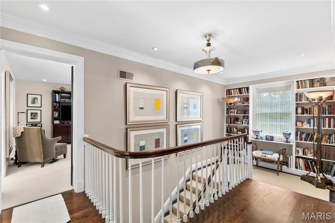
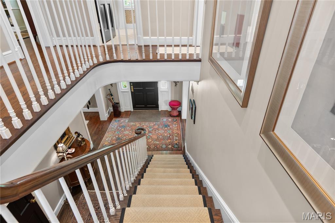
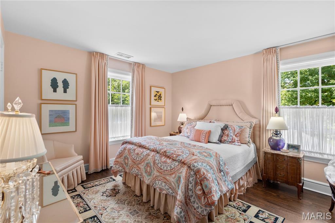
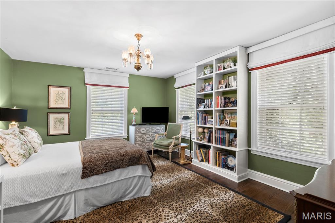
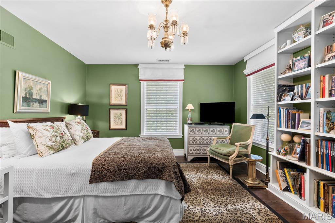
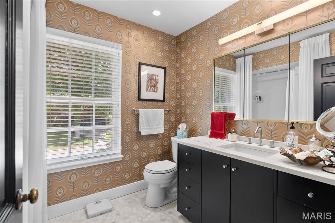
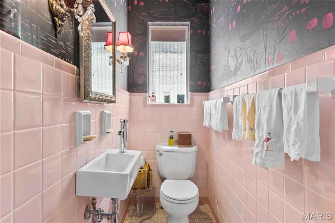
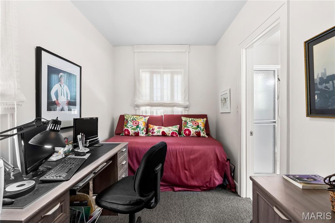
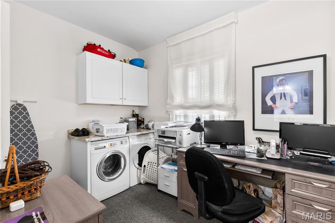
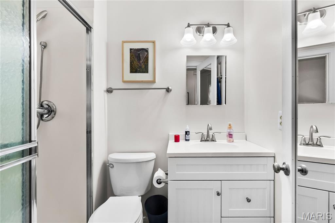
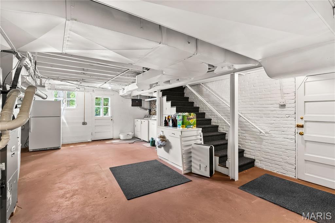
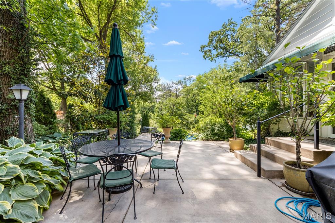
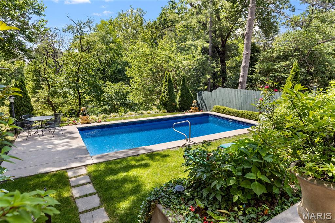
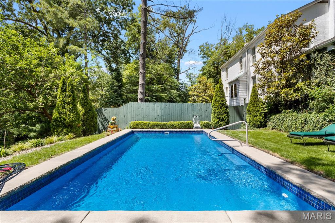
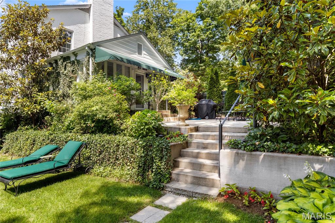
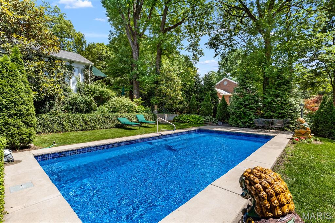
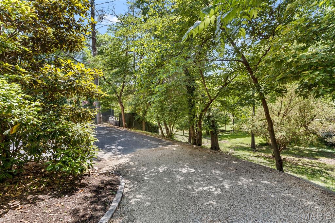
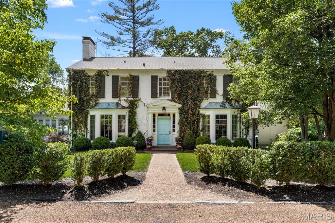
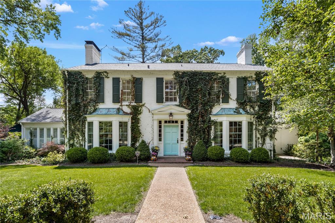
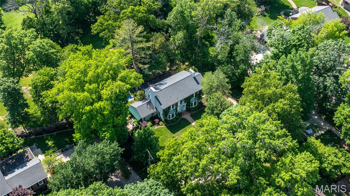
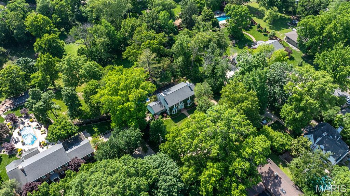
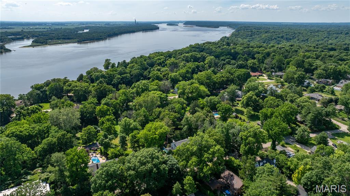
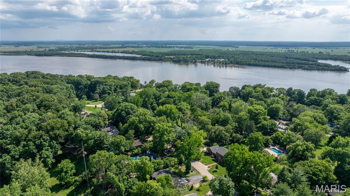
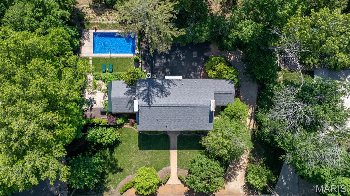
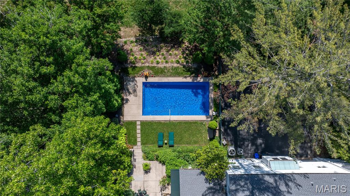
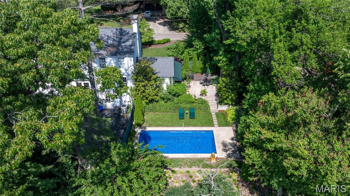
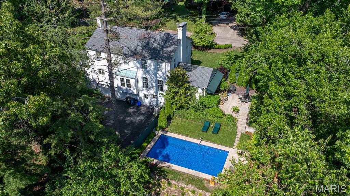
Welcome to this stunning custom-designed home located in the highly desirable Fairmount Subdivision in Godfrey Township. Situated on a beautifully landscaped large lot, this exceptional 4-bedroom, 5-bath residence offers the perfect blend of elegance, comfort, and resort-style outdoor living. From the moment you arrive, the home’s impressive curb appeal and meticulously maintained grounds set the tone for what awaits inside. Mature trees, lush landscaping, and thoughtfully designed outdoor spaces create a private, park-like setting that feels like your own personal retreat. Inside, the spacious floor plan is filled with custom details, quality craftsmanship, and timeless style throughout. Expansive living areas, oversized windows, and abundant natural light make the home feel warm and inviting while offering plenty of space for both everyday living and entertaining. The beautifully appointed kitchen serves as the heart of the home, featuring custom cabinetry, generous workspace, and seamless flow into the dining and gathering areas. The luxurious primary suite provides a peaceful escape with a spa-like bath and ample closet space, while the additional bedrooms and baths offer comfort and flexibility for family or guests. Every room has been thoughtfully designed with attention to detail and functionality in mind. Step outside to your own private backyard oasis featuring a gorgeous in-ground pool surrounded by stunning landscaping and spacious patio areas ideal for relaxing or entertaining all summer long. The large lot offers exceptional privacy and room to enjoy the beautiful natural surroundings that make Fairmount one of areas most sought-after neighborhoods. Combining custom design, beautiful outdoor living, and an unbeatable location, this remarkable Fairmount home is truly a rare opportunity. So many updates ! Call me or your own Realtor to come see this amazing home in person.
Property Information
Additional Information
Map Location
Room Dimensions
| Room | Dimensions (sq.rt) |
|---|---|
| Dining Room (Level-Main) | 16 x 13 |
| Sunroom (Level-Main) | 16 x 13 |
| Bathroom (Level-Main) | 6 x 3 |
| Bathroom 2 (Level-Main) | 9 x 7 |
| Bedroom (Level-Main) | 14 x 7 |
| Bedroom 2 (Level-Upper) | 13 x 12 |
| Bedroom 3 (Level-Upper) | 16 x 13 |
| Bedroom 4 (Level-Upper) | 20 x 16 |
| Other (Level-Main) | 9 x 9 |
| Bathroom 3 (Level-Upper) | 7 x 7 |
| Bathroom 4 (Level-Upper) | 7 x 4 |


MORE REALTORS
Agent
Listing Courtesy of RE/MAX Alliance - [email protected]
