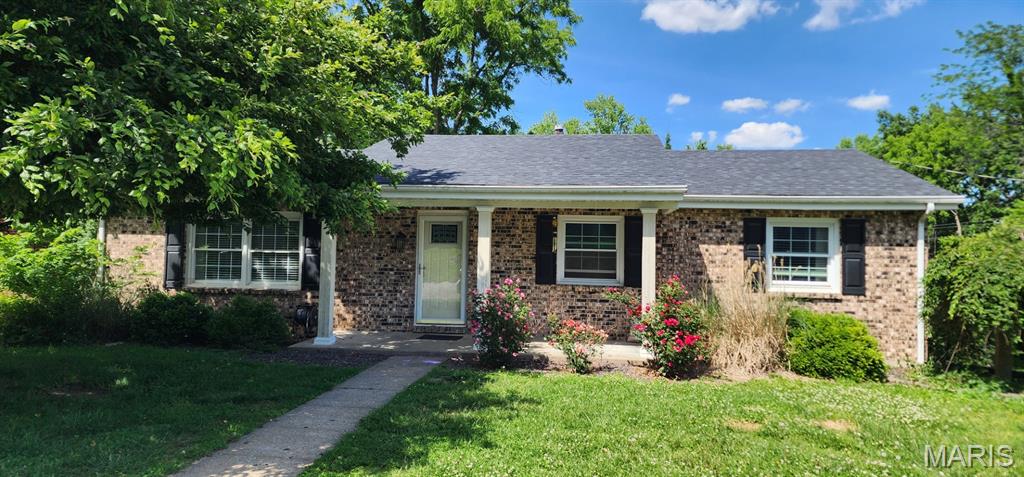
Coming Soon MLS# 26033300

16 Gemini Drive, Hannibal, MO 63401

Subdivision: Lake Apollo

List Price: $255,000

3

Bedrooms

3

Baths

1,716

Area (sq.ft)

$N/A

Cost/sq.ft

1 Story

Type

Description

This solid brick ranch offers the perfect blend of comfort, space, and functionality! Featuring 3 bedrooms and 2.5 bathrooms, this well-maintained home includes a full finished basement providing additional living and entertaining space with a wet bar. The tuck-under 2-car garage offers convenience and extra storage. Inside, the kitchen features stainless steel appliances, quartz countertops, and a functional layout designed for everyday living. The roof was replaced in 2022, offering added peace of mind for the next owner. Step outside to enjoy the backyard complete with a black chain link fence, ideal for pets, play, or relaxing outdoors. This home combines classic charm with modern updates and plenty of room to spread out!

Property Information

List Price $ 255,000
Original Price $ 255,000
Status Coming Soon
MLS# 26033300
Bedrooms 3
Full baths 2
Half baths 1
Main Floor Full Baths 2
Sq. Ft. Above 1,716
Lot Size 0
Acres 0
Subdivision Lake Apollo
Municipality Hannibal
School District Hannibal 60
County Marion
Property Type Residential
Style 1 Story
Style Description
Transaction Type
Special Conditions Standard
Type
Building Exterior Amenities
Building Style Ranch
Ownership Private
Special Description Standard
Appliances Some Stainless Steel Appliance(s),Dishwasher,Disposal,Microwave,Free-Standing Electric Oven,Free-Standing Refrigerator,Gas Water Heater,Water Softener
Miscellaneous
Disclosures Lead Paint,Other,Seller Property Disclosure
Age 0
Sewer Main Size Public Sewer
Water Main Size Public
Conditions Lead Paint,Other,Seller Property Disclosure

Additional Information

Elementary School Veterans Elem.
Jr. High School Hannibal Middle
Sr. High School Hannibal Sr. High
Association Fee None
Architecture Ranch
Construction Brick,Vinyl Siding
Garage Spaces 2
Carport Spaces 0
Basement Description Bathroom,Concrete,Finished,Full,Interior Entry,Walk-Out Access
Fireplace Type
Fireplace Location
Lot Dimensions 102x175
Special Areas
Cooling Attic Fan,Ceiling Fan(s),Central Air
Sewer Public Sewer Sewer
Heating Forced Air,Natural Gas
Water Public
Heat Source
Kitchen
Appliances Stainless Steel Appliance(s),Dishwasher,Disposal,Microwave,Free-Standing Electric Oven,Free-Standing Refrigerator,Gas Water Heater,Water Softener
Dining
Interior Decor Breakfast Bar,Ceiling Fan(s),High Speed Internet,Separate Dining,Track Lighting,Tub
Property Tax $1,479

Map Location

Room Dimensions

Room Dimensions (sq.rt)
Bedroom 3 (Level-Main) 11 x 11
Living Room (Level-Main) 24 x 14
Dining Room (Level-Main) 12 x 11
Kitchen (Level-Main) 12 x 11
Bedroom 2 (Level-Main) 10 x 11
Primary Bedroom (Level-Main) 14 x 12
Primary Bathroom (Level-Main) 7 x 5
Bathroom (Level-Main) 7 x 6
Laundry (Level-Basement) 11 x 7
Family Room (Level-Basement) 18 x 22

Listing Courtesy of Century 21 Broughton Team - [email protected]
