Coming Soon MLS# 26033298

805 Sundance Court, Fenton, MO 63026

Subdivision: Winter Valley

List Price: $399,900

3

Bedrooms

3

Baths

1,468

Area (sq.ft)

$N/A

Cost/sq.ft

1 Story

Type

Description

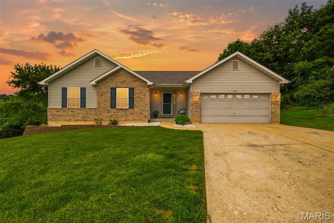
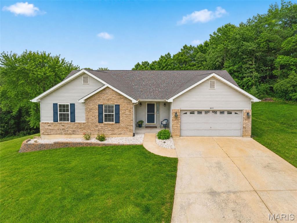
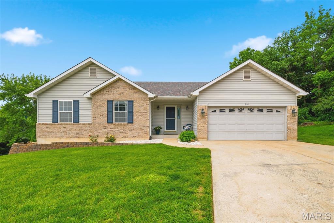
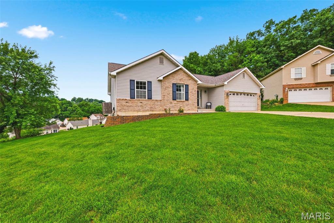
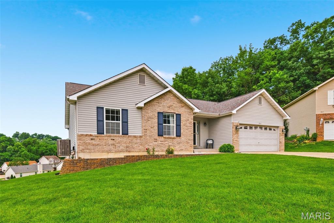
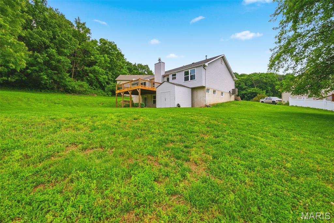
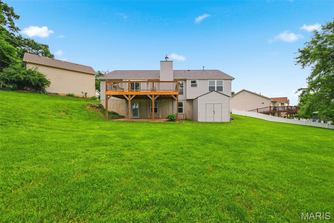
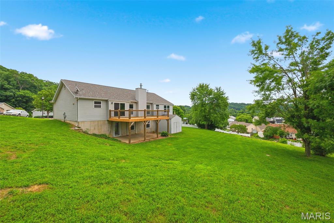
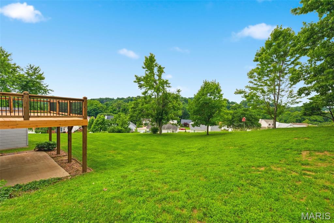
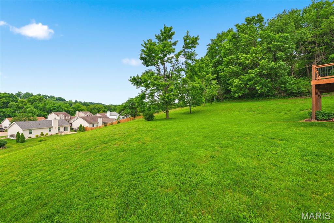
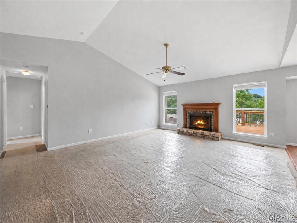
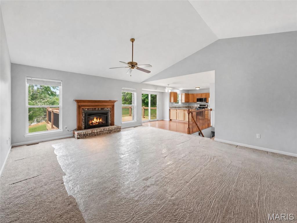
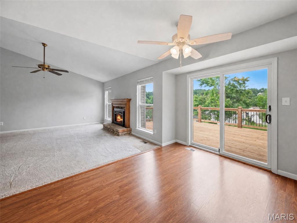
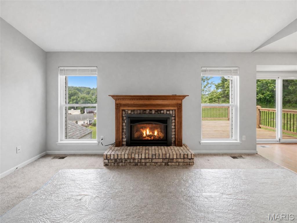
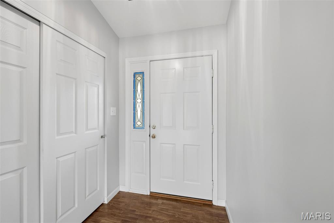
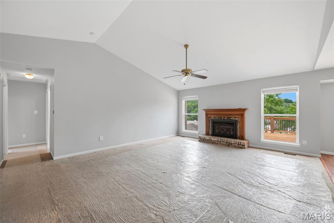
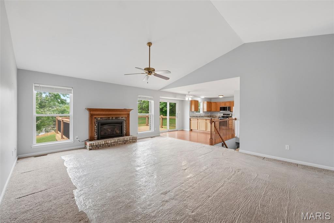
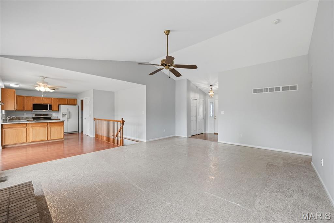
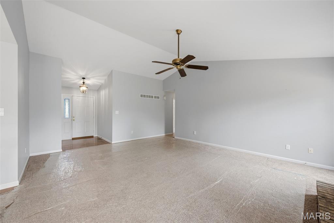
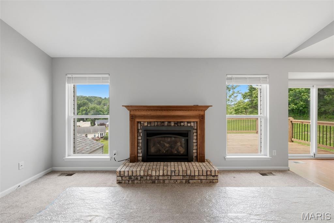
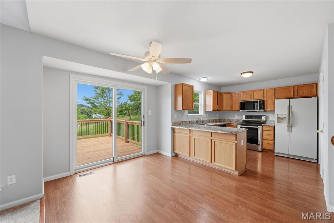
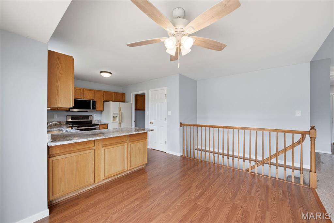
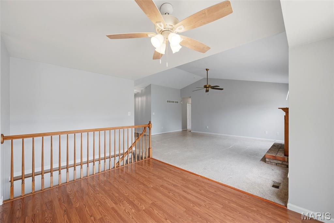
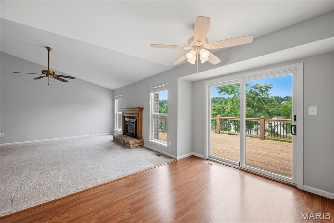
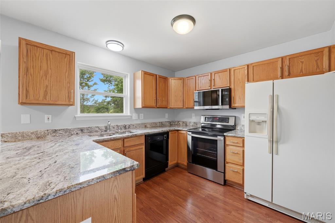
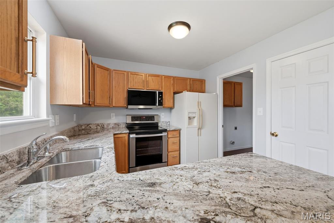
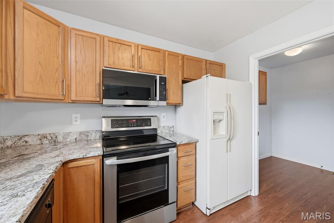
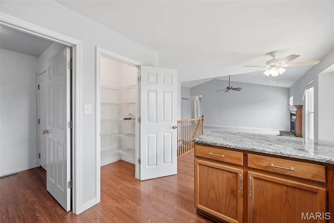
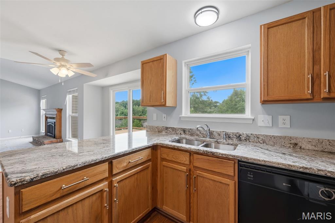
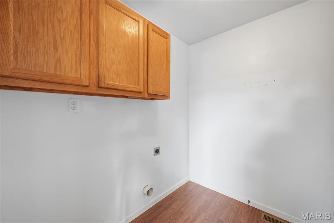
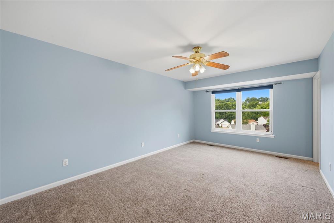
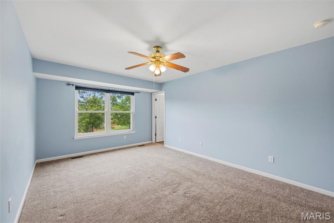
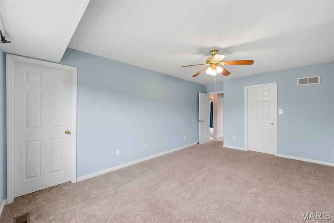
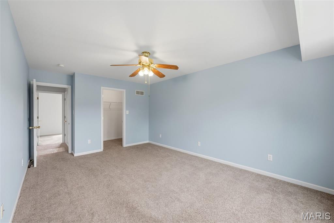
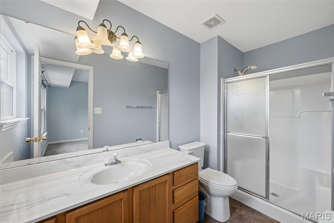
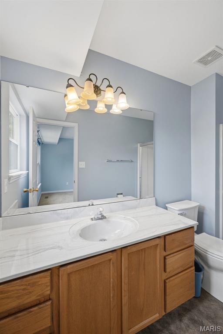
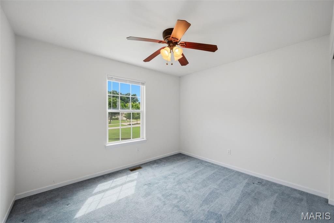
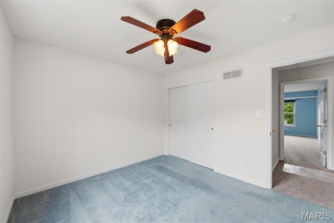
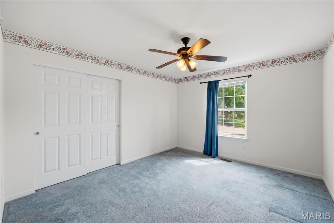
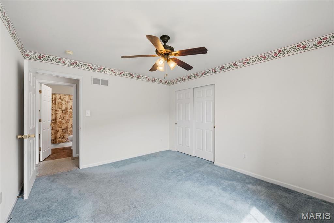
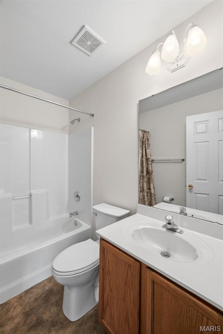
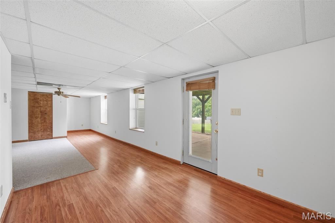
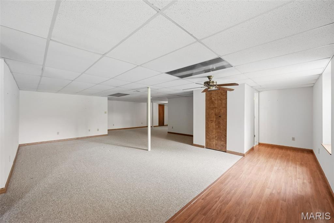
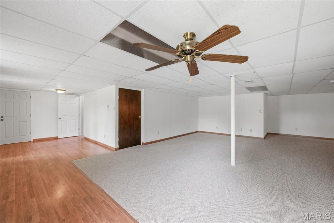
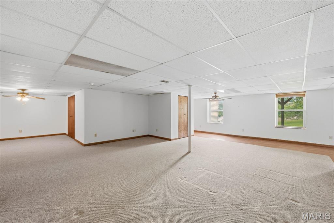
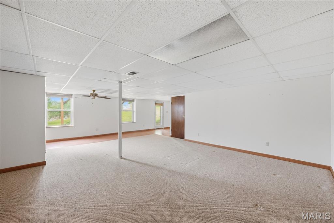
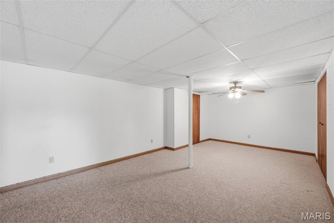
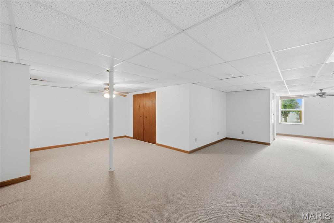
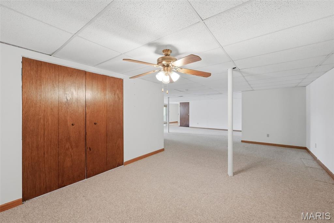
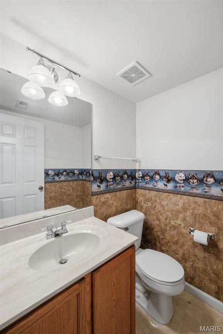
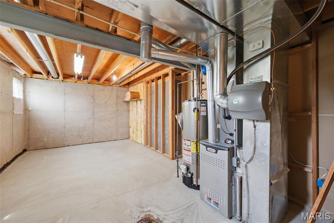
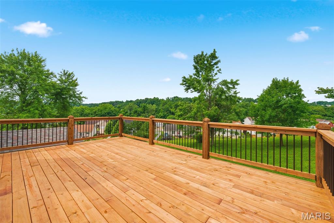
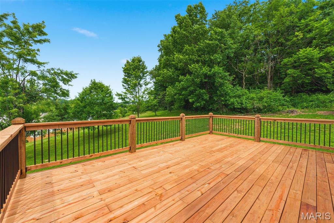
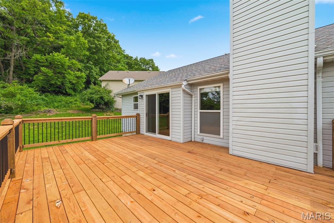
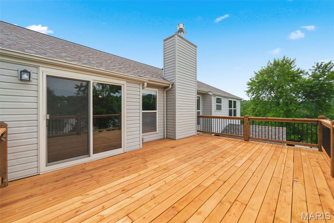
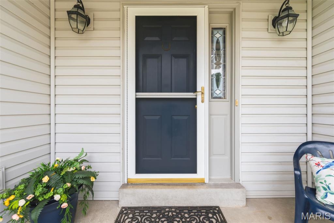
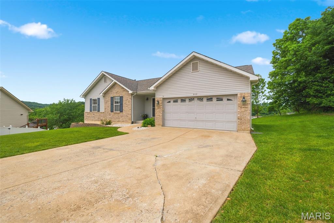
Showings start Monday June 1, 2026. Beautiful Brick and Vinyl Ranch home with BRAND NEW DECK, amazing updates including BRAND NEW DECK. This home was also well loved and taken care of. Basement is finished with a walk out. Located at the end of a Cul-de-sac. Back yard is amazing as you look over Winter Valley. The front door opens to a grand scene in the Vaulted Great Rm with brick fireplace opens to the Breakfast Rm which walks out to the new MASSIVE DECK plus it opens to the Kitchen with Breakfast Bar. The Granite countertops, stainless appliances, new carpeting, hardwood floors and interior repaint is just the beginning. MAIN FLOOR LAUNDRY welcomes you in from the garage. The FINISHED walk out lower level walks out to a covered patio and opens to a huge backyard. Stunningly beautiful and ready for you!

Property Information

List Price $ 399,900
Original Price $ 399,900
Status Coming Soon
MLS# 26033298
Bedrooms 3
Full baths 2
Half baths 1
Main Floor Full Baths 2
Sq. Ft. Above 1,468
Lot Size 0
Acres 0
Subdivision Winter Valley
Municipality
School District Fox C-6
County Jefferson
Property Type Residential
Style 1 Story
Style Description
Transaction Type
Special Conditions Standard
Type
Building Exterior Amenities Association Management
Building Style Ranch,Traditional
Ownership Private
Special Description Standard
Appliances Some Stainless Steel Appliance(s),Dishwasher,Disposal,Microwave,Built-In Electric Range
Miscellaneous
Disclosures See Seller's Disclosure
Age 0
Sewer Main Size Public Sewer
Water Main Size Public
Conditions See Seller's Disclosure

Additional Information

Elementary School George Guffey Elem.
Jr. High School Ridgewood Middle
Sr. High School Fox Sr. High
Association Fee $500 /Annually
Architecture Ranch,Traditional
Construction Brick Veneer,Vinyl Siding
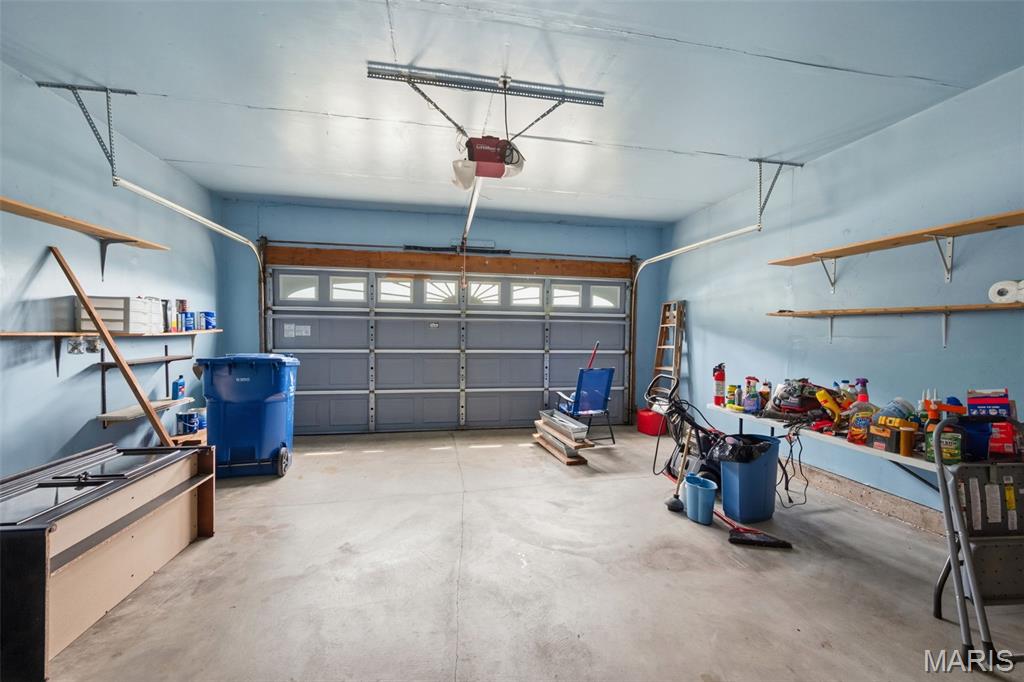
Garage Spaces 2
Carport Spaces 0
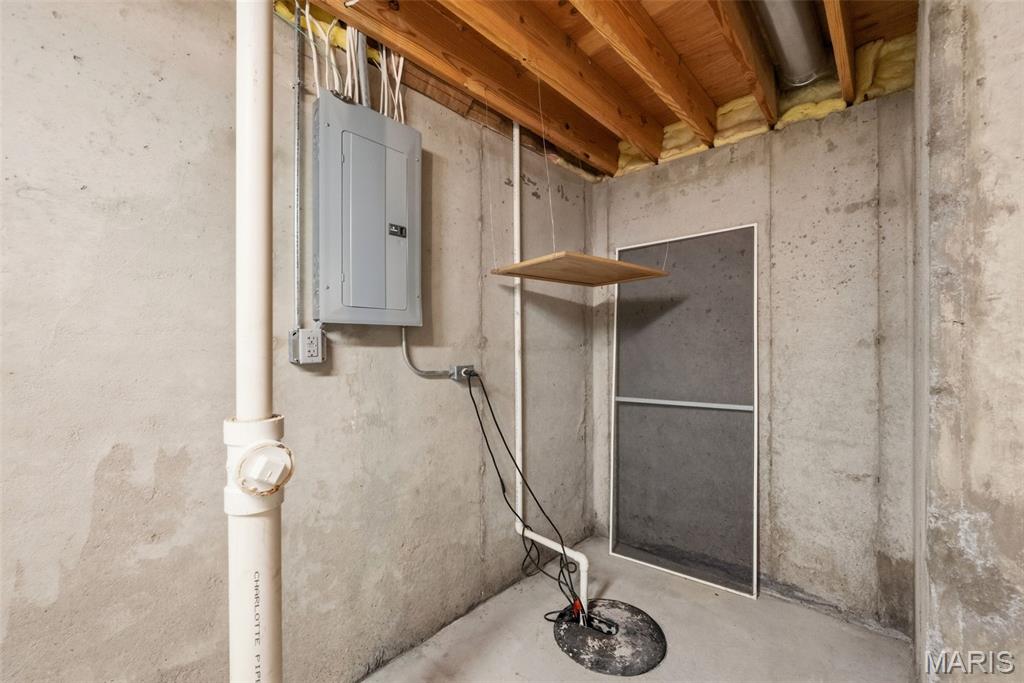
Basement Description Bathroom,Finished,Walk-Out Access
Fireplace Type Electric,Masonry
Fireplace Location
Lot Dimensions 48x162x198x148
Special Areas
Cooling Ceiling Fan(s),Central Air,Electric
Sewer Public Sewer Sewer
Heating Forced Air,Natural Gas
Water Public
Heat Source
Kitchen
Appliances Stainless Steel Appliance(s),Dishwasher,Disposal,Microwave,Built-In Electric Range
Dining
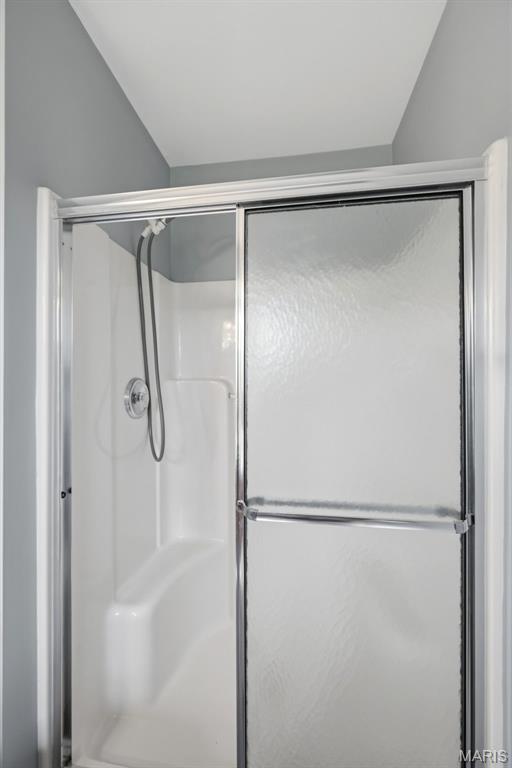
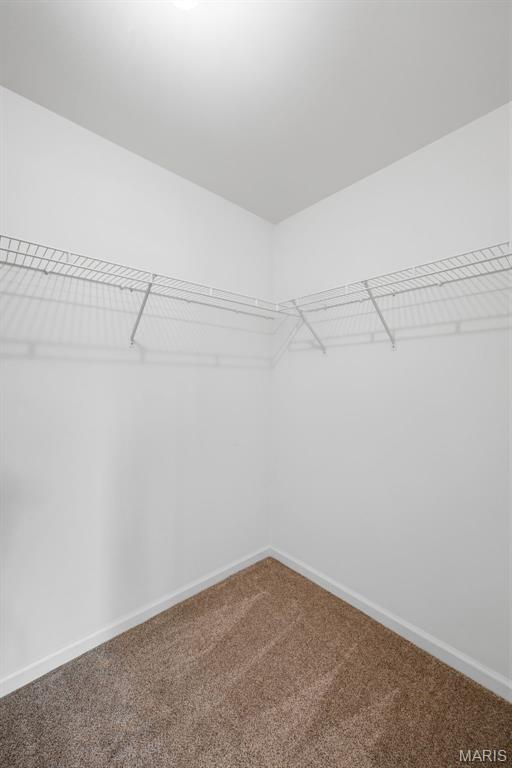
Interior Decor Breakfast Bar,Breakfast Room,Ceiling Fan(s),Entrance Foyer,Granite Counters,Open Floorplan,Recessed Lighting,Shower,Tub,Vaulted Ceiling(s),Walk-In Closet(s)
Property Tax $2,974

Map Location

Listing Courtesy of Worth Clark Realty - [email protected]
