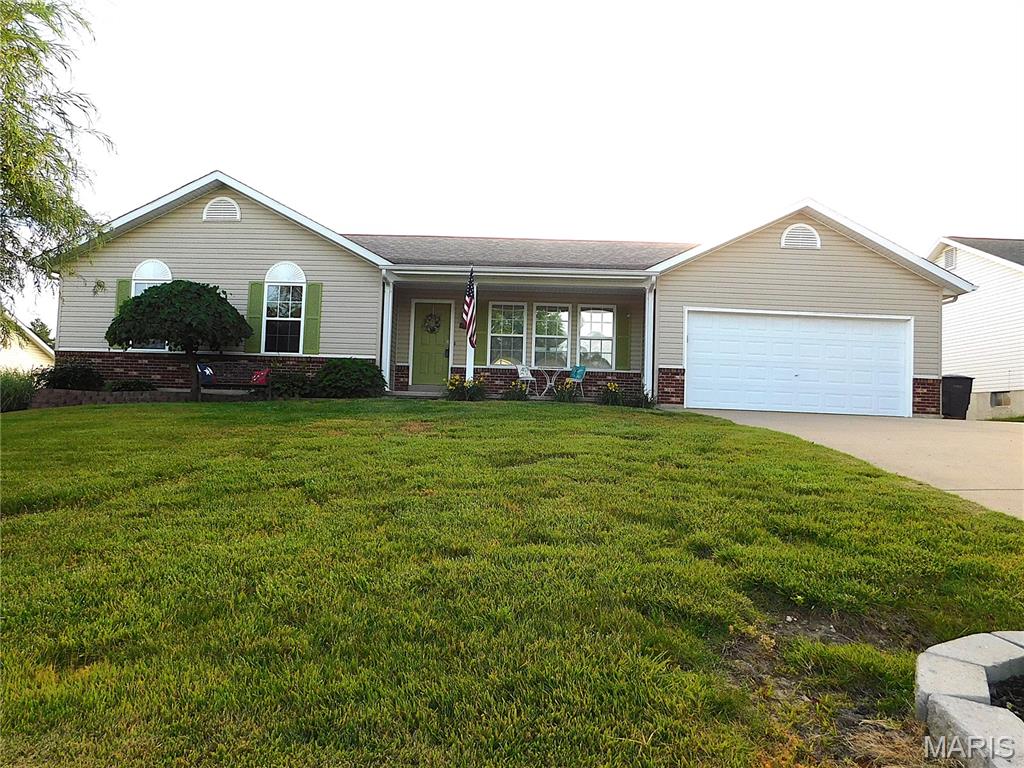
31 Canterbury Drive, Troy, MO 63379
Subdivision: The Legends Estates 4
List Price: $307,000
3
Bedrooms3
Baths1,584
Area (sq.ft)$N/A
Cost/sq.ft1 Story
TypeDescription
Welcome home to this beautifully maintained ranch in a highly desirable location within the Troy School District! Offering 3 bedrooms and 2 full baths on the main level, this home features an open floor plan with vaulted ceilings that create a bright and spacious feel throughout. The inviting sunroom leads to a back deck complete with a pergola, plus a lower deck with easy access to the fire pit area—perfect for relaxing or entertaining. Main floor laundry adds convenience, while the large covered front porch and landscaped lot provide wonderful curb appeal. The partially finished lower level offers additional living space including a large family room, rec room area, full bathroom, an additional room with closet that could serve as a sleeping room, plus another versatile room ideal for a home office or exercise space. French doors lead directly to the backyard patio for added functionality. The 2-car attached garage includes an additional 10x7 storage/workshop area, and the graveled side drive provides extra parking for guests, trailers, or recreational vehicles. This home truly offers space, flexibility, and comfort both inside and out!
Property Information
Additional Information
Map Location
Room Dimensions
| Room | Dimensions (sq.rt) |
|---|---|
| Great Room (Level-Main) | 20 x 18 |
| Kitchen (Level-Main) | 11 x 10 |
| Dining Room (Level-Main) | 10 x 10 |
| Laundry (Level-Main) | 10 x 6 |
| Primary Bedroom (Level-Main) | 15 x 13 |
| Sunroom (Level-Main) | 12 x 9 |
| Primary Bathroom (Level-Main) | 8 x 8 |
| Bedroom 2 (Level-Main) | 13 x 10 |
| Bedroom 3 (Level-Main) | 10 x 10 |
| Family Room (Level-Basement) | 28 x 26 |
| Recreation Room (Level-Basement) | 22 x 16 |
| Bonus Room (Level-Basement) | 10 x 7 |
| Other (Level-Basement) | 10 x 10 |


MORE REALTORS
Agent
Listing Courtesy of Berkshire Hathaway HomeServices Select Properties - [email protected]
