7404 Yates Street, St Louis City, MO 63116
Subdivision: Upton Place 03
List Price: $209,000
2
Bedrooms1
Baths996
Area (sq.ft)$N/A
Cost/sq.ft1 Story
TypeDescription
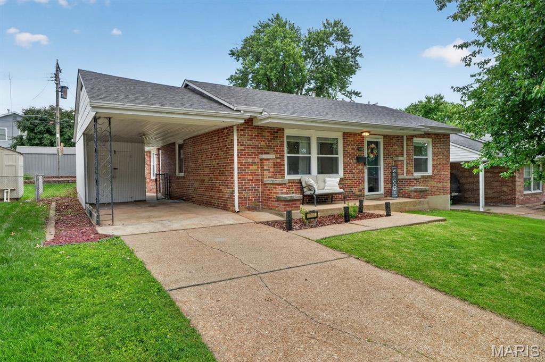
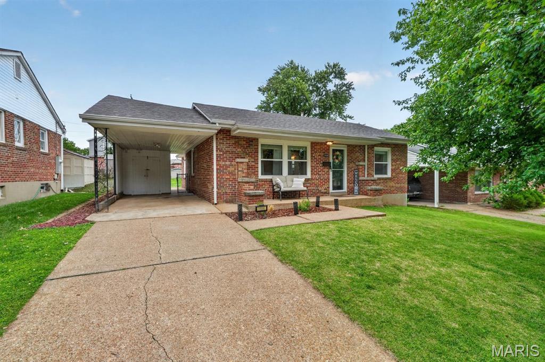
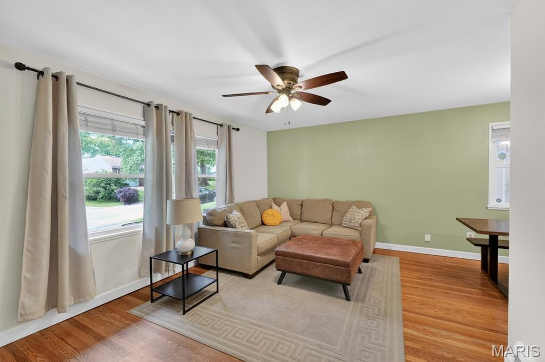
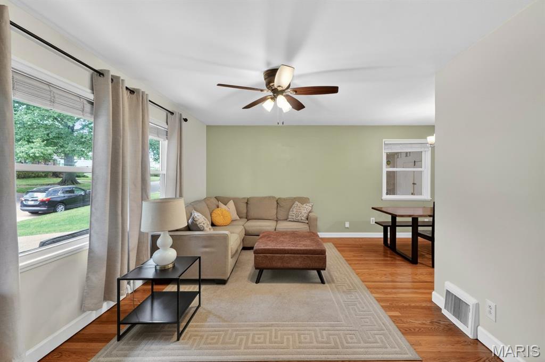
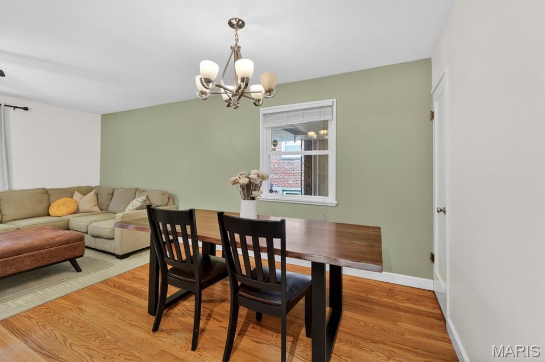
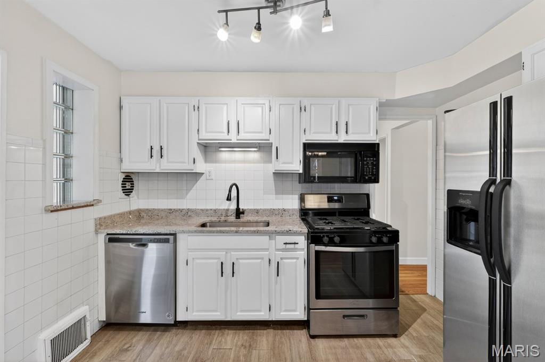
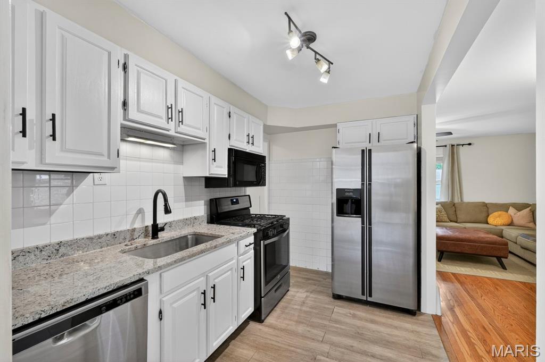
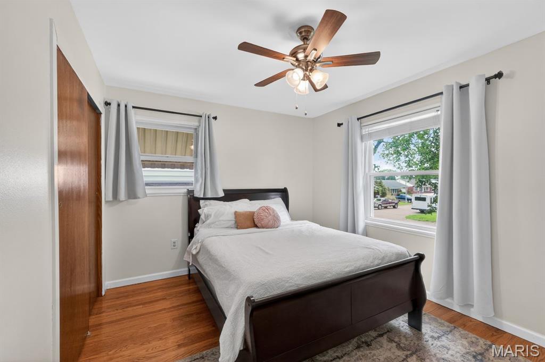
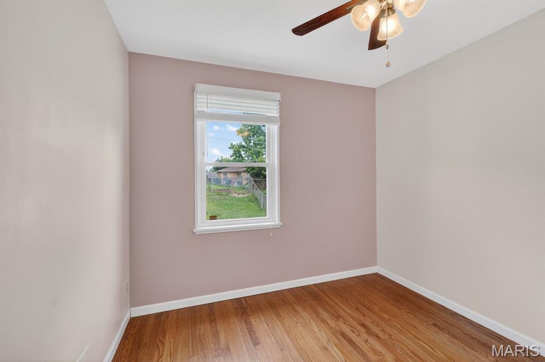
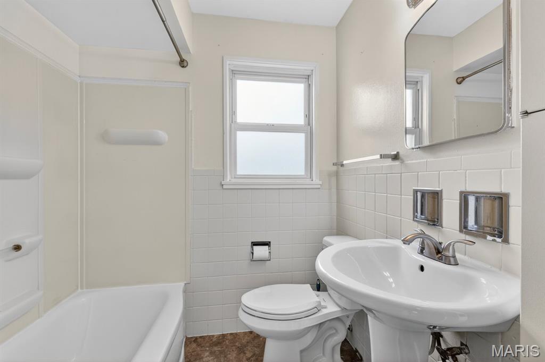
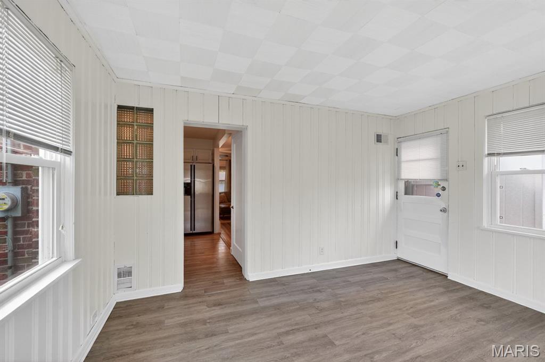
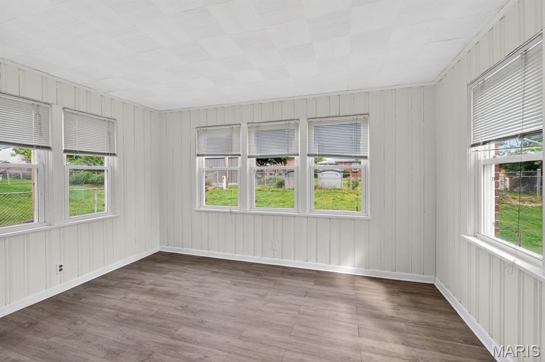
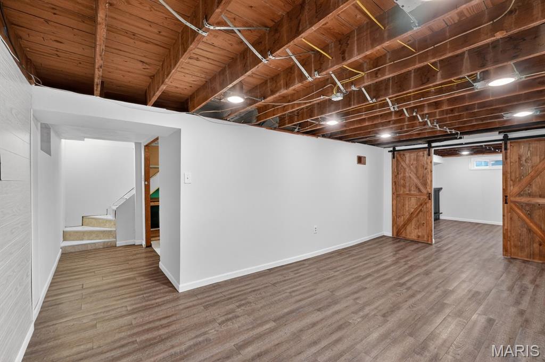
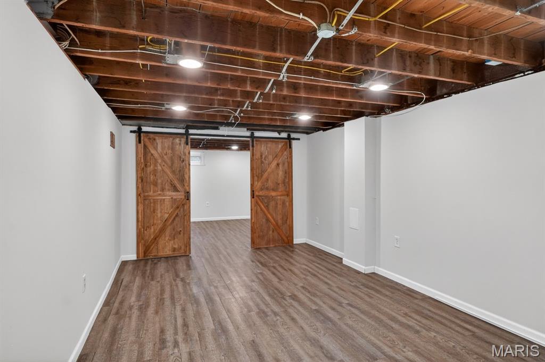
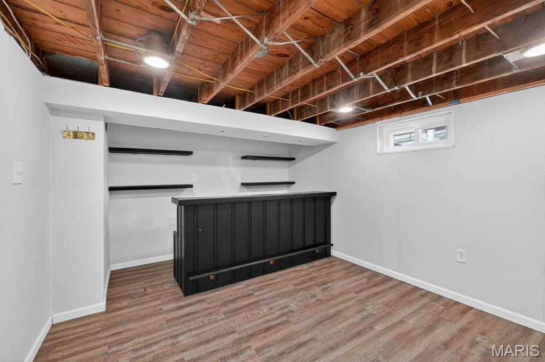
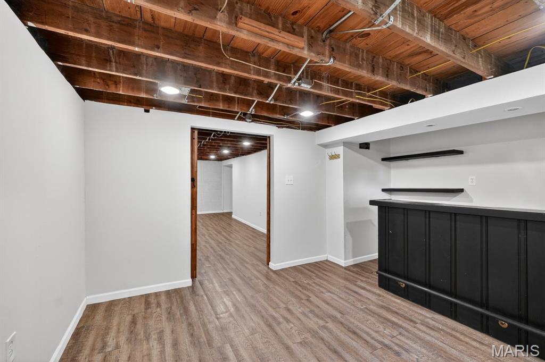
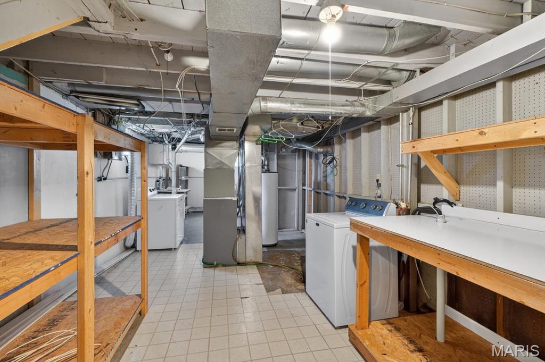
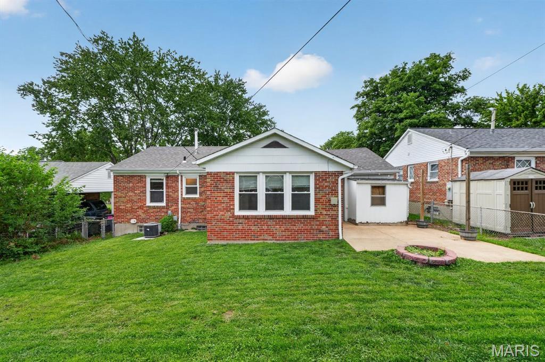
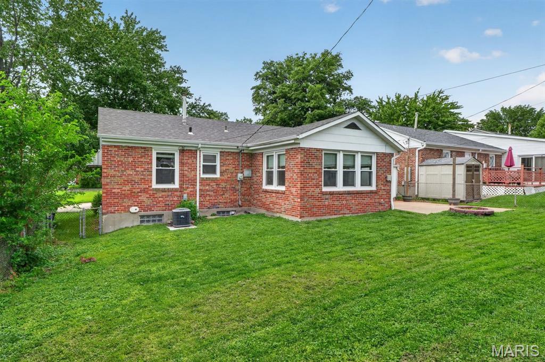
Welcome home to this charming all-brick home in the heart of Boulevard Heights! Step inside and fall in love with the bright, open floor plan, gleaming hardwood floors, and incredible natural light throughout. The spacious layout flows effortlessly into the dining area, creating the perfect setup for everyday living and entertaining alike. The kitchen shines with stainless steel appliances, updated cabinetry, and gorgeous granite countertops ready for your next gathering, while the adjoining sunroom offers the perfect spot to enjoy your morning coffee, unwind with a book, or soak in views of the backyard year-round. Each bedroom offers generous space and flexibility for ideal furniture placement, while the beautifully updated hall bath adds the perfect finishing touch. Downstairs, the finished basement is an entertainer’s dream featuring laminate wood flooring, a custom built-in bar, and an additional versatile room tucked behind stylish modern barn doors — perfect for a home office, gym, playroom, or guest space. Step outside to a spacious backyard made for summer nights, backyard BBQs, relaxing mornings, and endless fun. Plus, you’re only blocks from the Great Rivers Greenway walking and biking trail! With windows updated in 2022 and charm at every turn, this home is move-in ready and packed with personality. Don’t wait — homes like this don’t stay on the market for long!
Property Information
Additional Information
Map Location
Room Dimensions
| Room | Dimensions (sq.rt) |
|---|---|
| Living Room (Level-Main) | 19 x 11 |
| Dining Room (Level-Main) | 9 x 8 |
| Sunroom (Level-Main) | 13 x 11 |
| Kitchen (Level-Main) | 6 x 11 |
| Bedroom (Level-Main) | 12 x 11 |
| Bedroom 2 (Level-Main) | 9 x 10 |
| Recreation Room (Level-Basement) | 20 x 10 |
| Bonus Room (Level-Basement) | 11 x 14 |


MORE REALTORS
Agent
Listing Courtesy of Compass Realty Group - [email protected]
