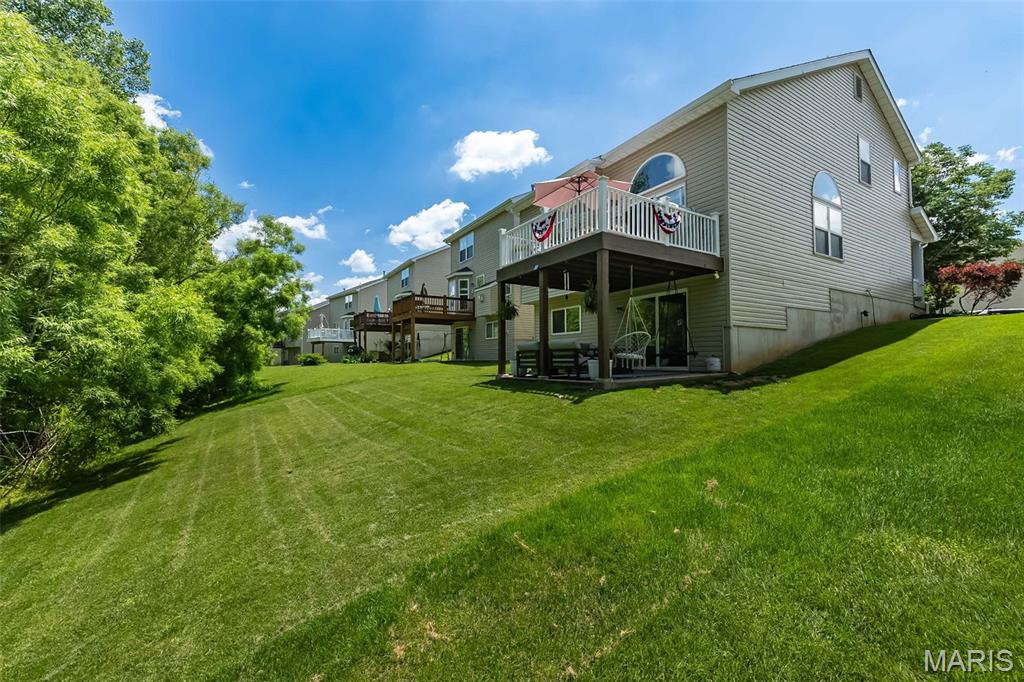
Coming Soon
MLS#
26033161
103 Brushy Brook Drive, O'Fallon, MO 63366
Subdivision: Brookside Village A #1
List Price: $315,000
2
Bedrooms3
Baths1,269
Area (sq.ft)$N/A
Cost/sq.ft1.5 Story
TypeDescription
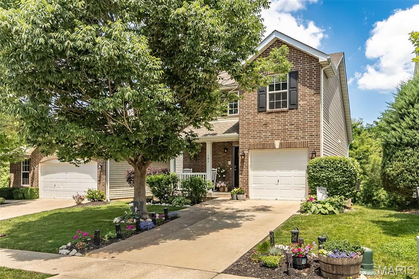
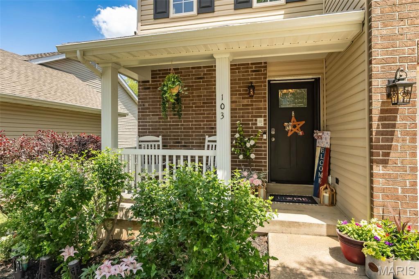
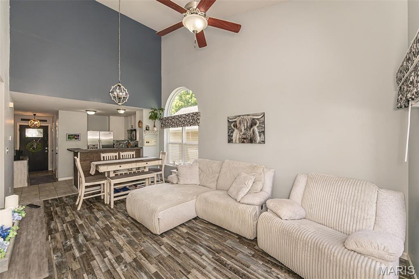
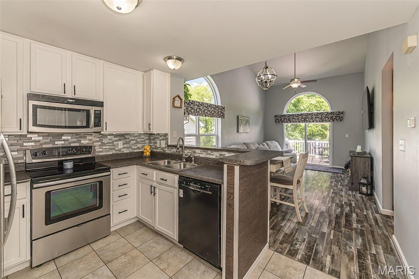
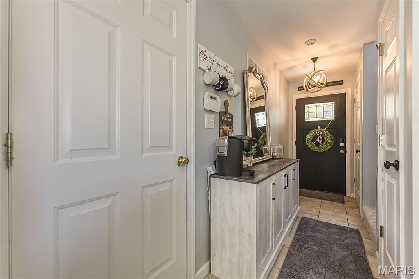
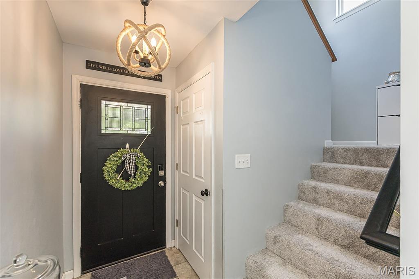
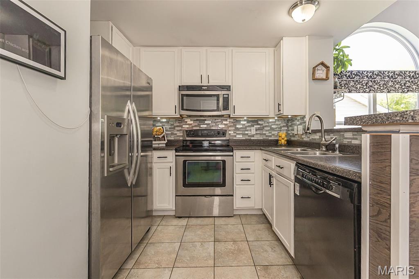
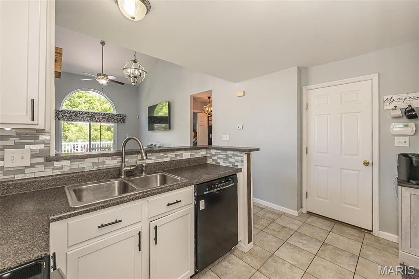
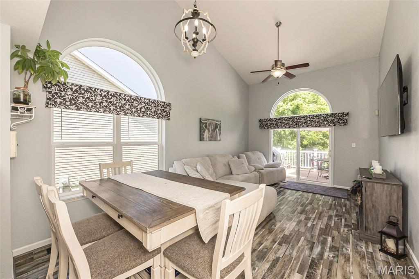
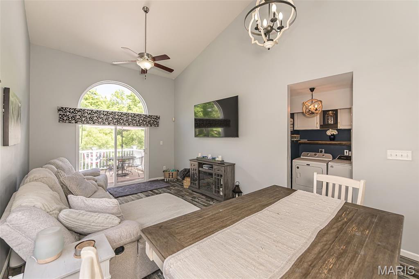
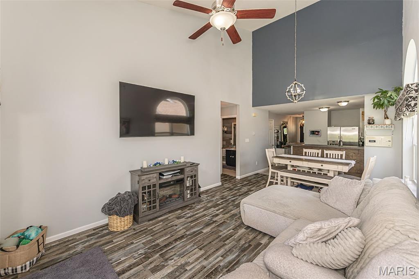
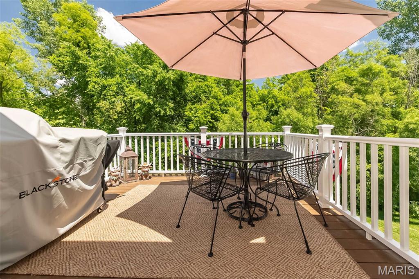
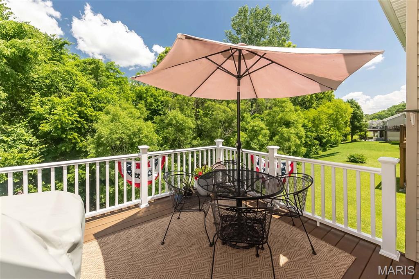
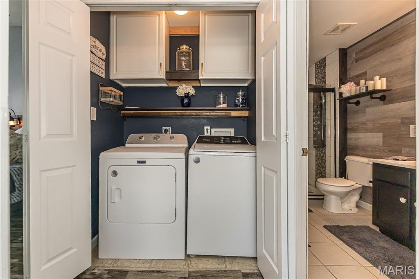
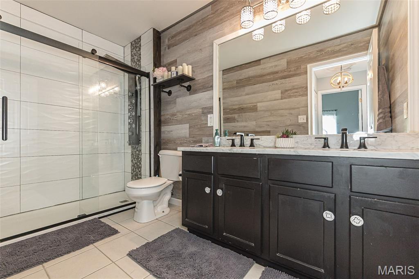
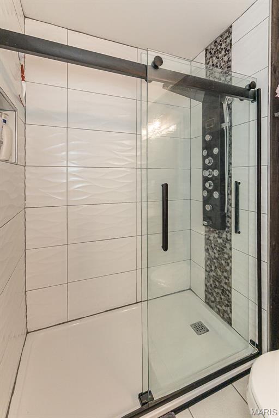
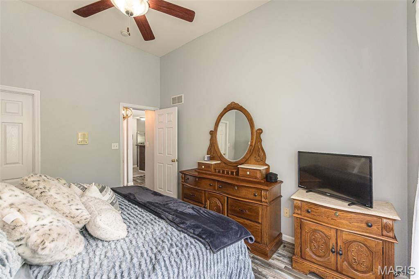
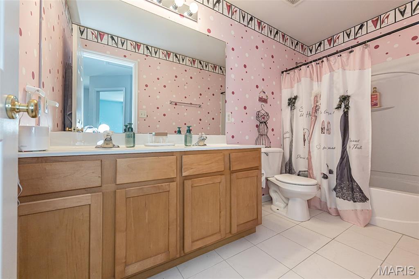
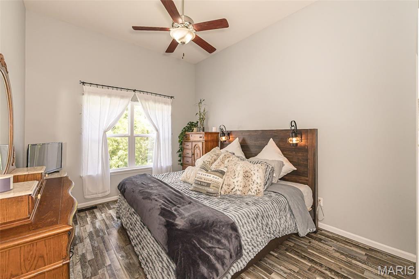
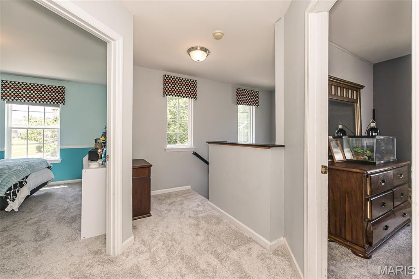
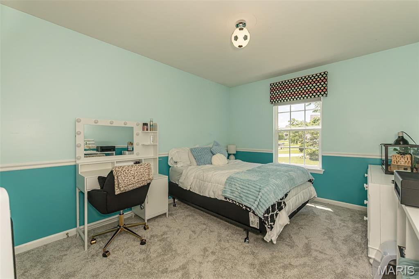
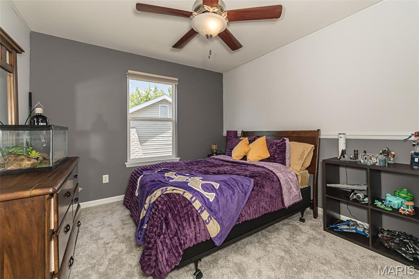
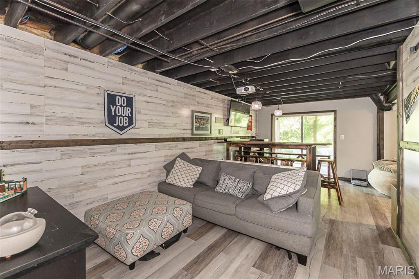
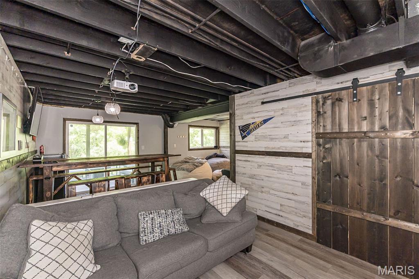
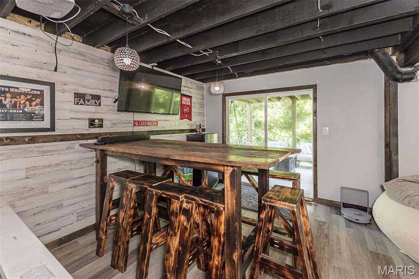
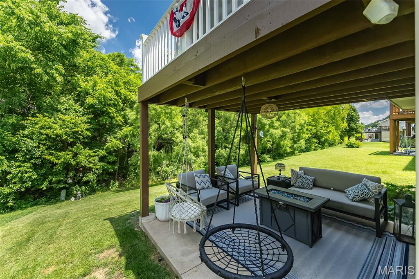
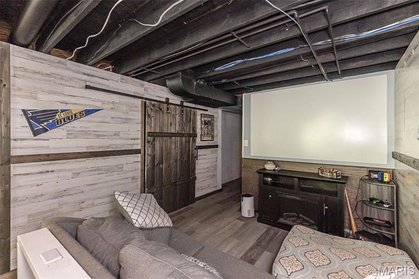
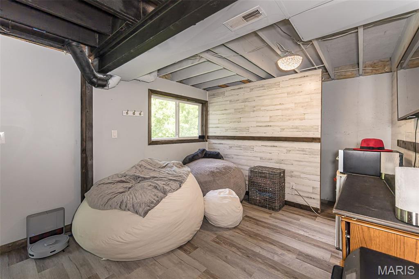
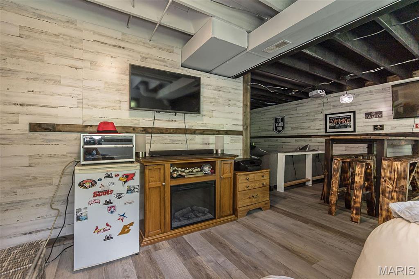
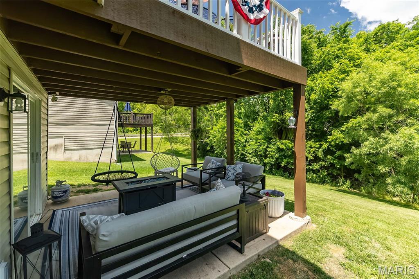
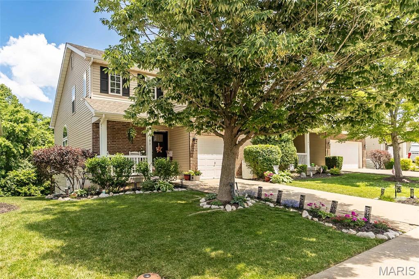
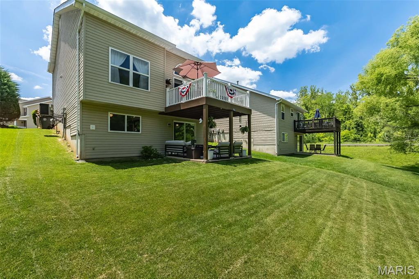
Stunning Move-In Ready 1.5 Story 2 Bed 2 Bath. Welcome to this Charmer in Desired Brookside Cottages. The Entry Foyer Leads into the Gorgeous Open Floor Plan with Natural Light, Vaulted Ceiling and Relaxing Deck. The Kitchen Boasts Breakfast Bar, Stainless Steel Appliances, Pantry and Custom White Cabinets. Inviting Main Level Primary Bedroom Suite w/ Resort Style Shower, Double Sink and Coinvent Access to Main Level Laundry. The Second Story Has Bedroom #2 and an Additional Bonus Room Perfect as Sleeping Area or Office and Full Bath. Lower-Level has the Perfect Entertainment Recreational Area w/ Walk Out and Patio.
Property Information
List Price
$ 315,000
Original Price
$ 315,000
Status
Coming Soon
MLS#
26033161
Bedrooms
2
Full baths
2
Half baths
1
Main Floor Full Baths
2
Sq. Ft. Above
1,269
Lot Size
0
Acres
0
Subdivision
Brookside Village A #1
Municipality
O'Fallon
School District
Ft. Zumwalt R-II
County
St Charles
Property Type
Residential
Style
1.5 Story
Style Description
Transaction Type
Special Conditions
Standard
Type
Building Exterior
Amenities
Association Management,Basketball Court,Common Ground,Park,Pool
Building Style
Traditional
Ownership
Private
Special Description
Standard
Appliances Some
Stainless Steel Appliance(s),Dishwasher,Disposal,Microwave,Electric Oven,Electric Range,Gas Water Heater
Miscellaneous
Disclosures
Flood Plain No
Age
0
Sewer Main Size
Public Sewer
Water Main Size
Public
Conditions
Flood Plain No
Additional Information
Elementary School
Mount Hope Elem.
Jr. High School
Ft. Zumwalt North Middle
Sr. High School
Ft. Zumwalt North High
Association Fee
$356
/Annually
Architecture
Traditional
Construction
Brick Veneer,Frame
Garage Spaces
1
Carport Spaces
0
Basement Description
8 ft + Pour,Partially Finished,Full,Walk-Out Access
Fireplace Type
Fireplace Location
Lot Dimensions
36x113x36x115
Special Areas
Cooling
Ceiling Fan(s),Central Air
Sewer
Public Sewer Sewer
Heating
Forced Air,Natural Gas
Water
Public
Heat Source
Kitchen
Appliances
Stainless Steel Appliance(s),Dishwasher,Disposal,Microwave,Electric Oven,Electric Range,Gas Water Heater
Dining
Interior Decor
Breakfast Bar,Ceiling Fan(s),Dining/Living Room Combo,Double Vanity,Entrance Foyer,Open Floorplan,Pantry,Walk-In Closet(s)
Property Tax
$2,785
Map Location
Room Dimensions
| Room | Dimensions (sq.rt) |
|---|---|
| Living Room (Level-Main) | N/A |
| Kitchen (Level-Main) | N/A |
| Primary Bedroom (Level-Main) | N/A |
| Dining Room (Level-Main) | N/A |
| Bedroom 2 (Level-Second) | N/A |
| Other (Level-Second) | N/A |
| Recreation Room (Level-Lower) | N/A |


MORE REALTORS
Agent
Tap card for more info
Listing Courtesy of Nettwork Global - [email protected]
