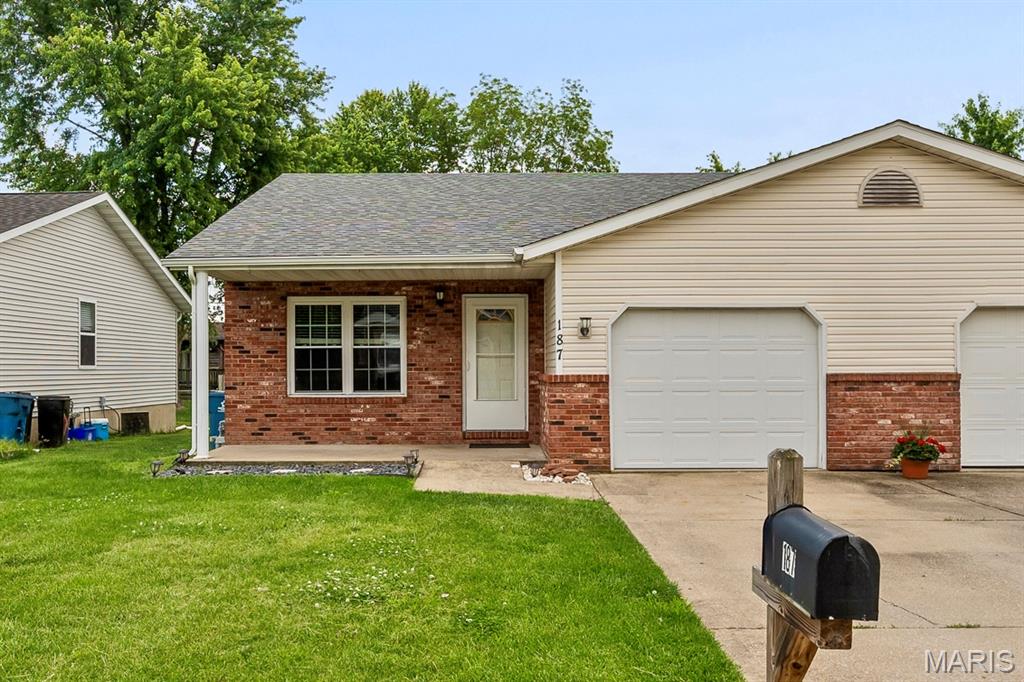
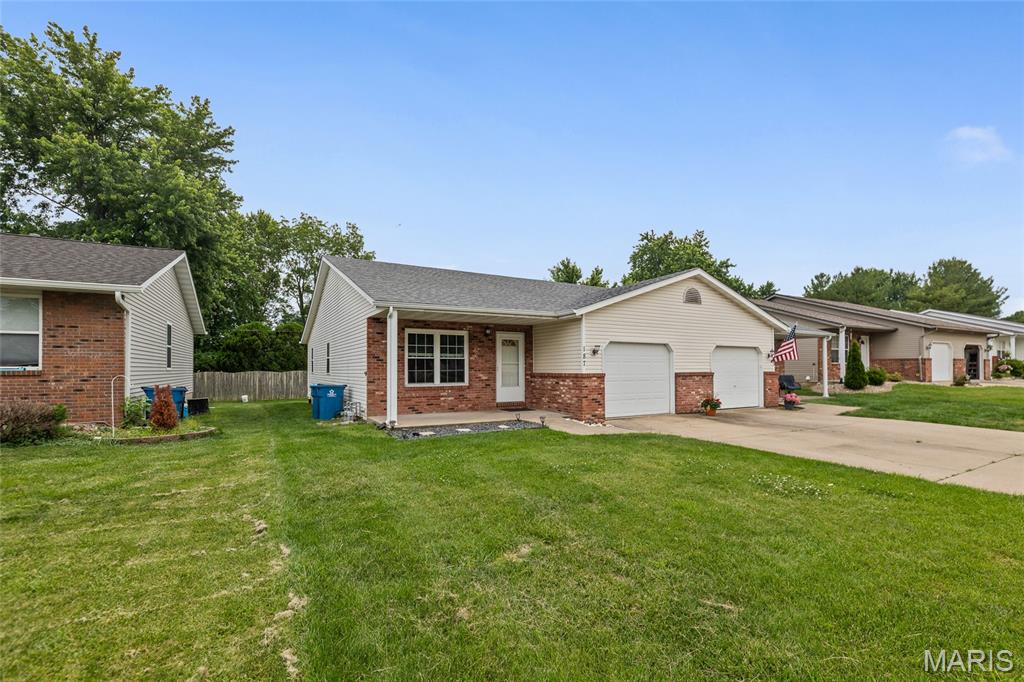
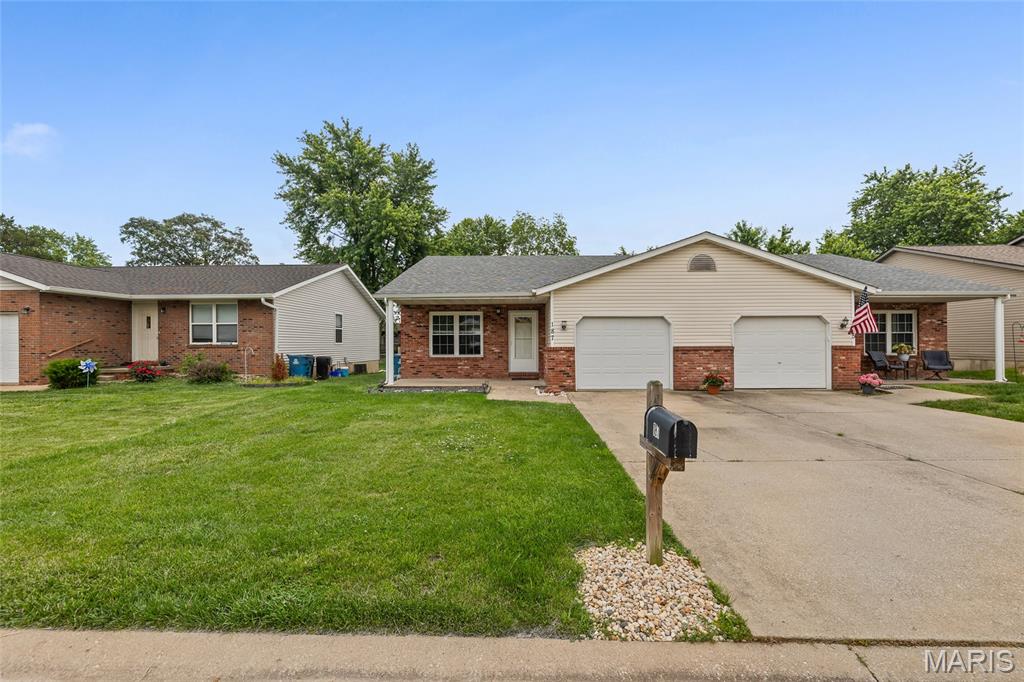
187 Northview Drive, Highland, IL 62249
Subdivision: Northview
List Price: $175,000
3
Bedrooms1
Baths1,096
Area (sq.ft)$N/A
Cost/sq.ft1 Story
TypeDescription
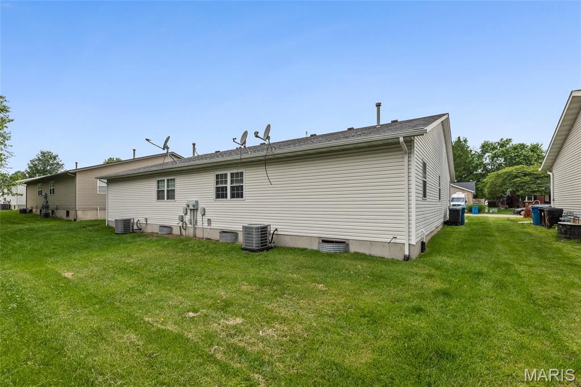
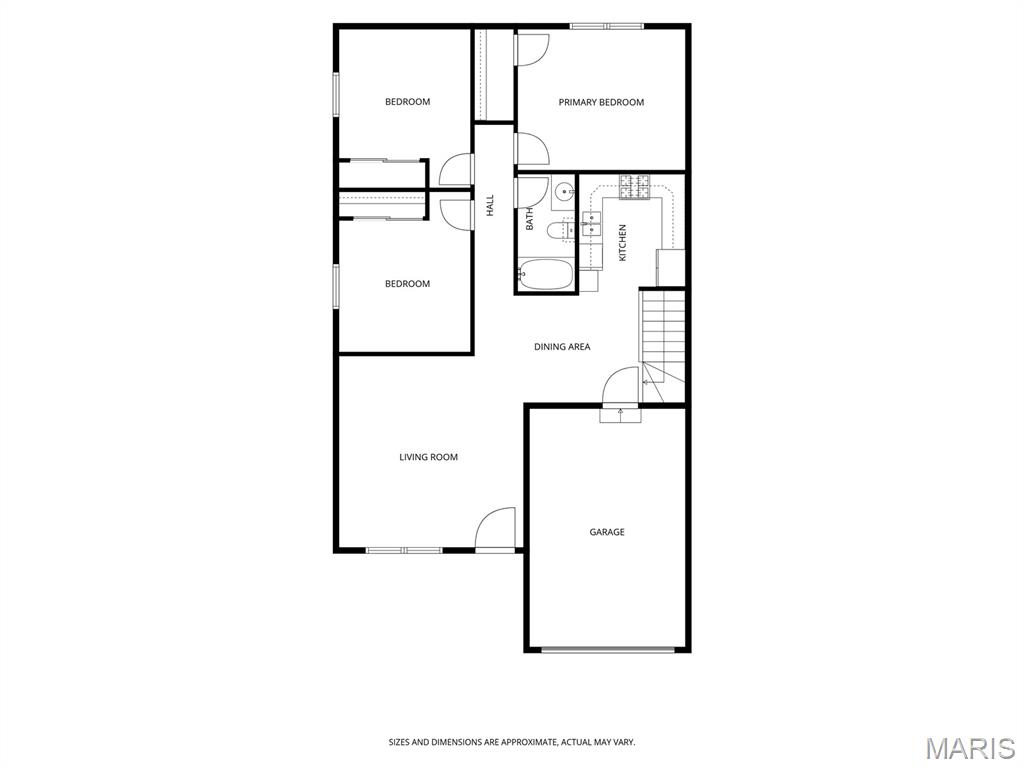
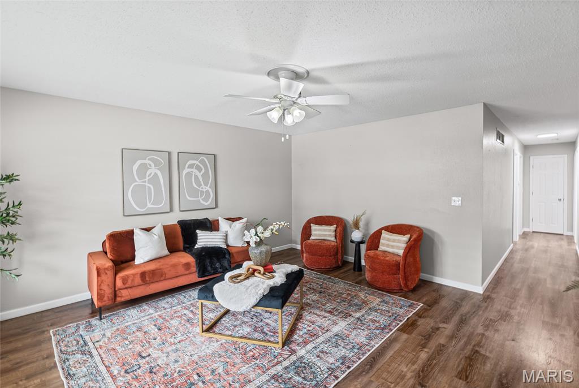
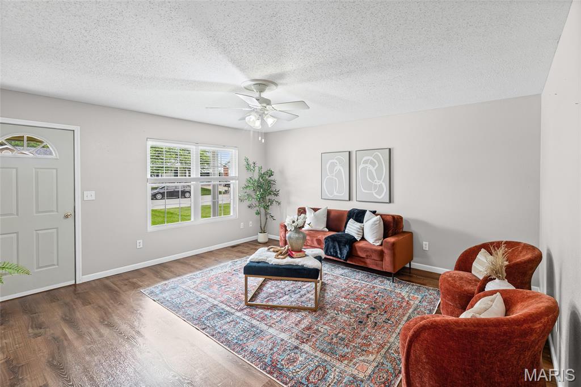
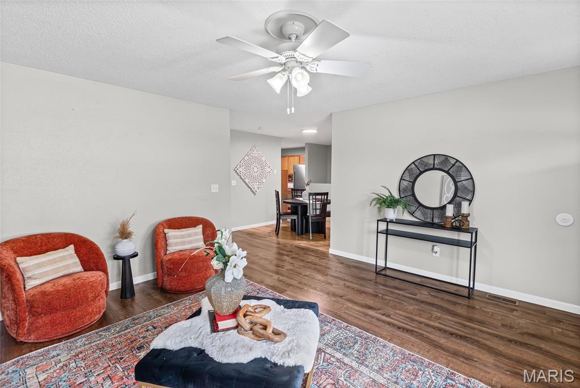
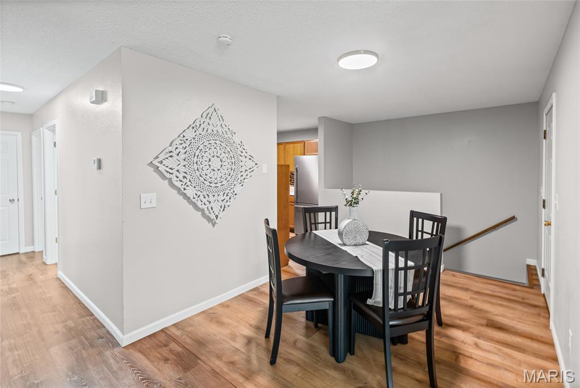
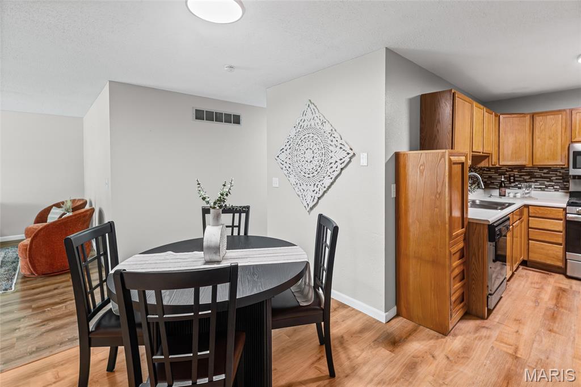
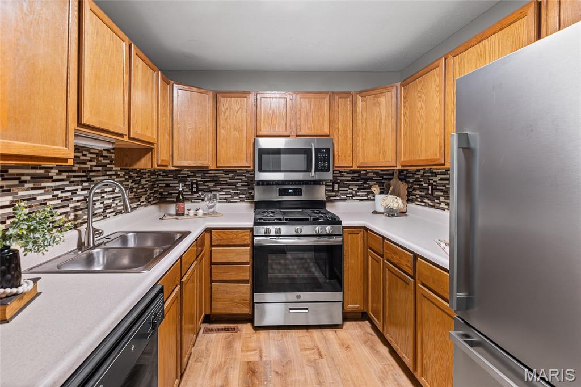
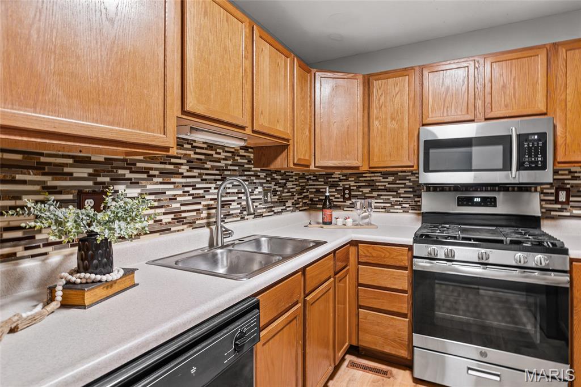
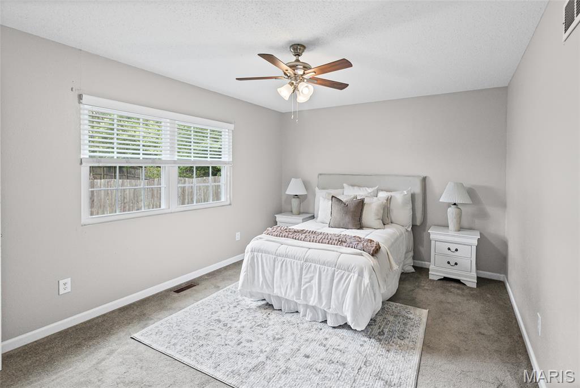
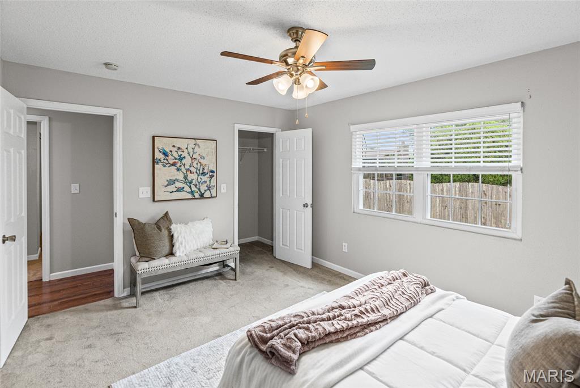
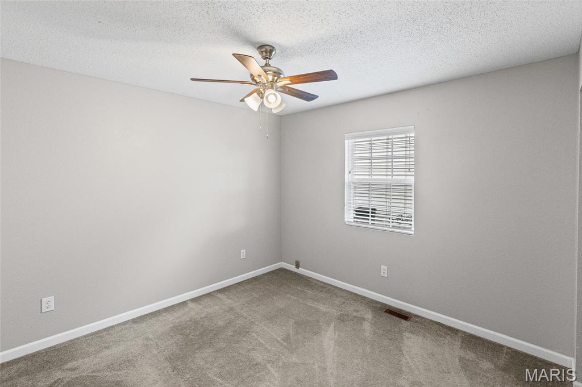
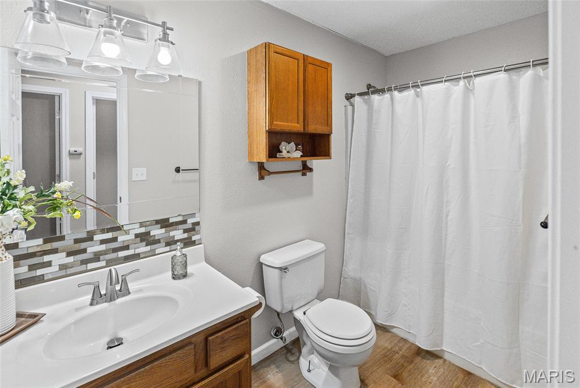
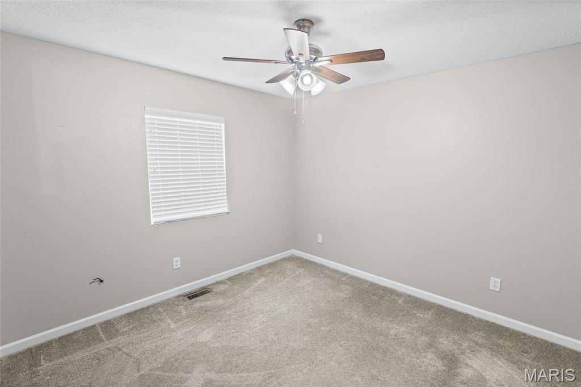
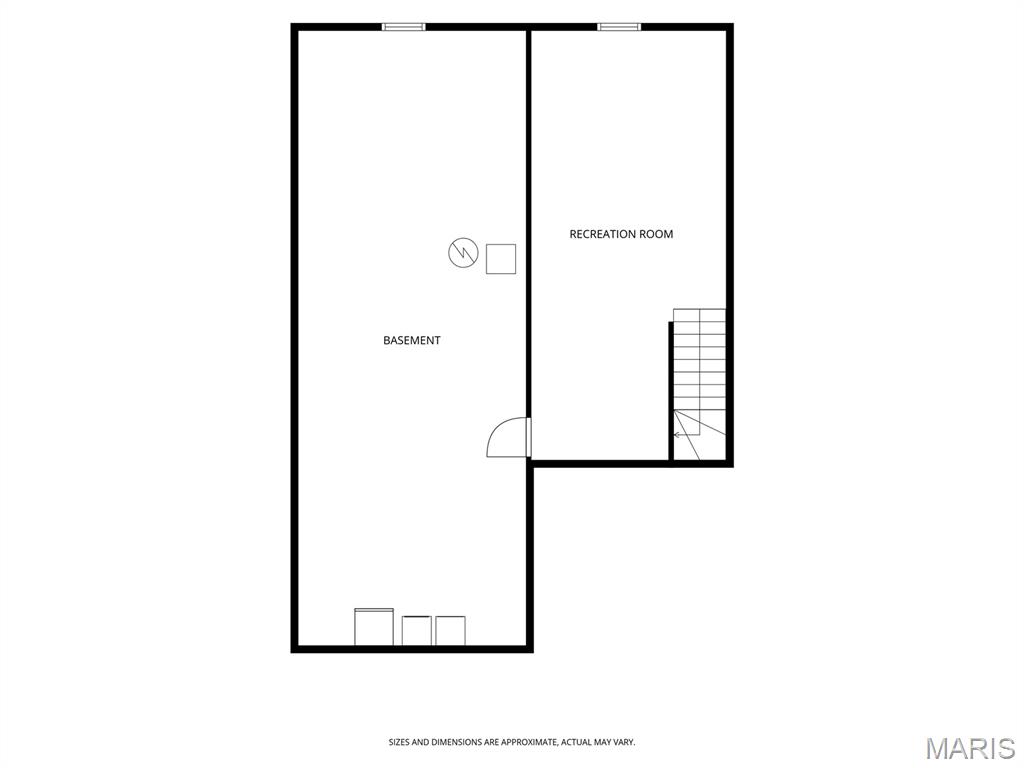
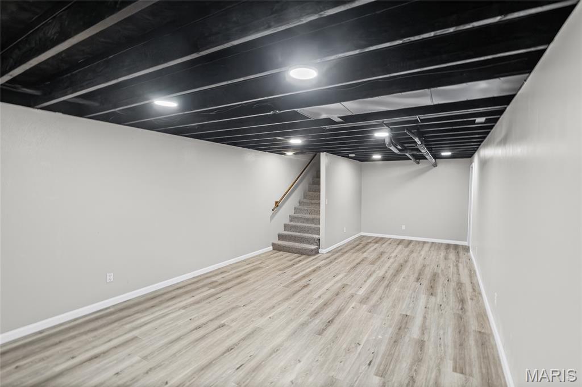
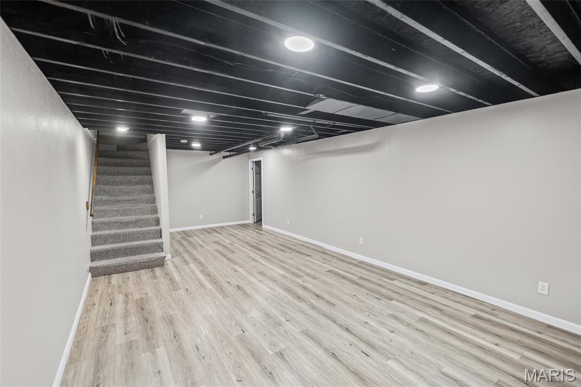
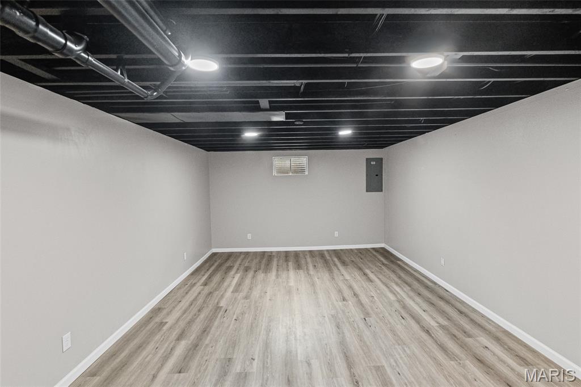
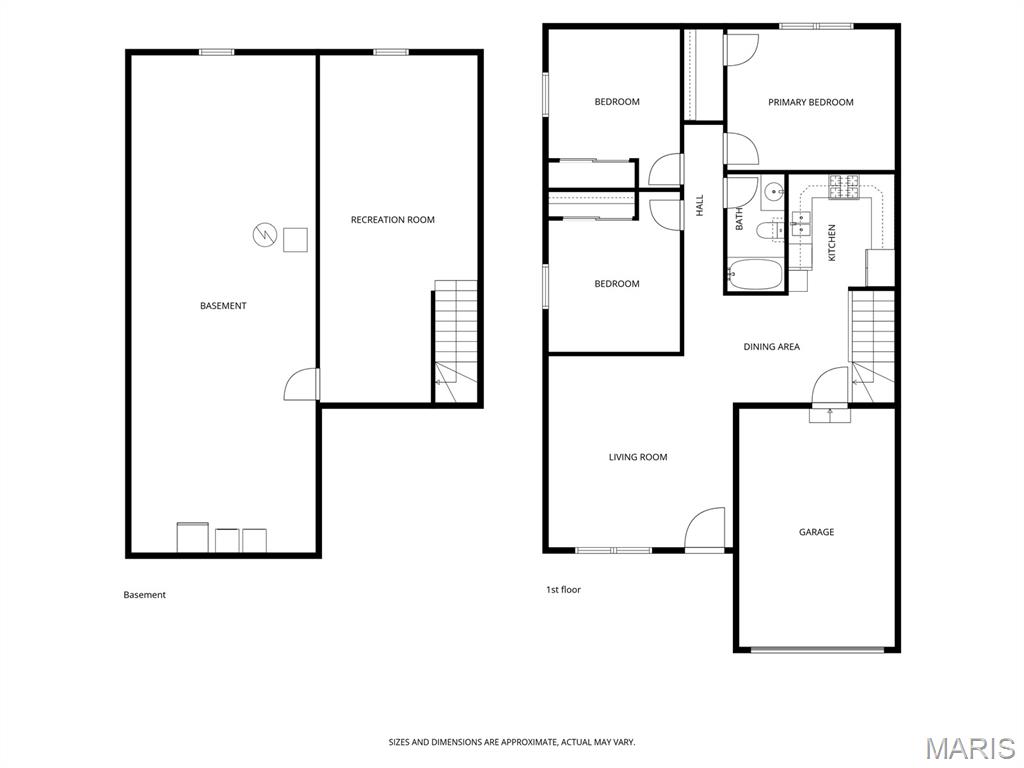
Welcome to 187 Northview Dr. in Highland! This well-maintained attached home offers comfortable living with a spacious layout and plenty of room to enjoy both upstairs and downstairs living areas. The main level features nearly 1,100 square feet with 3 spacious bedrooms, 1 full bathroom, and a large living room perfect for relaxing or entertaining. The generously sized bedrooms provide flexibility for families, guests, or home office space. Downstairs, you’ll find approximately 450 square feet of finished basement space featuring a large open area ideal for a second living room, recreation space, workout area, or playroom. Additional updates include a brand-new furnace and central air system installed in 2025, offering peace of mind and energy efficiency for years to come. This attached home offers a great combination of affordability, functionality, and low-maintenance living in a convenient Highland location close to schools, shopping, and local amenities. Perfect for first-time buyers, downsizers, or investors looking for a solid opportunity! This property is agent owned
Property Information
Additional Information
Map Location


MORE REALTORS
Agent
Listing Courtesy of Real Broker LLC - [email protected]
