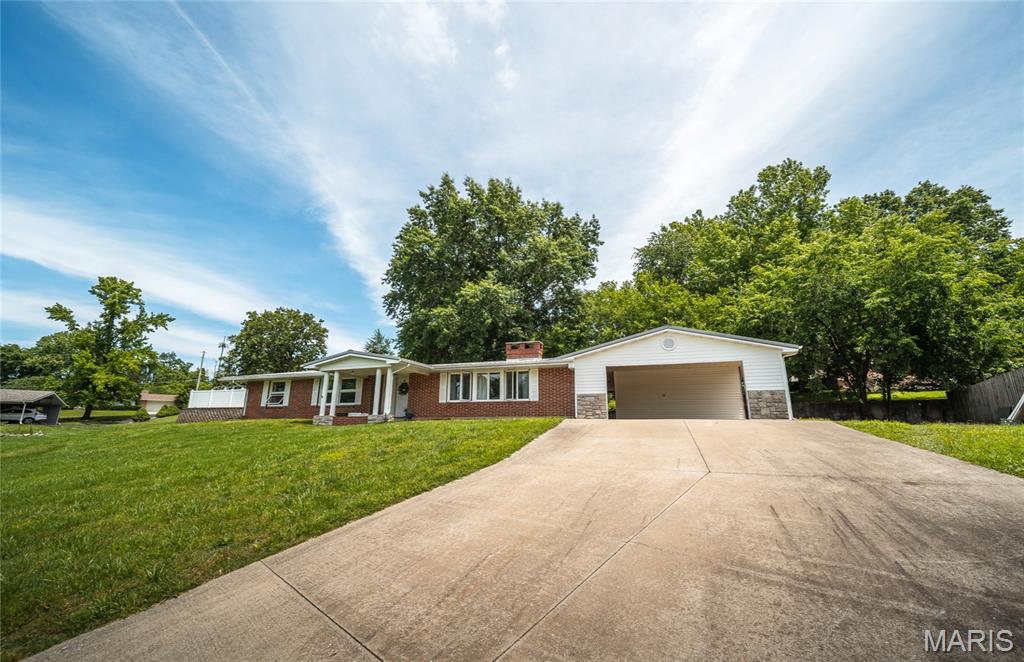
32 Sydney Court, Rolla, MO 65401
Subdivision: McFarland
List Price: $264,860
3
Bedrooms2
Baths1,960
Area (sq.ft)$N/A
Cost/sq.ft1 Story
TypeDescription
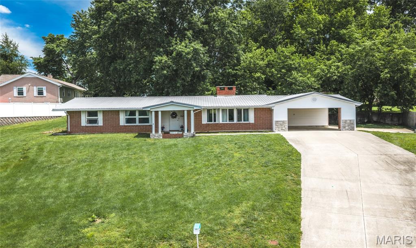
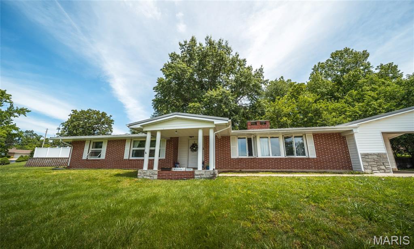
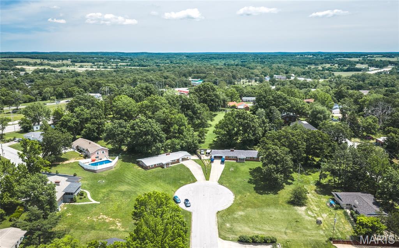
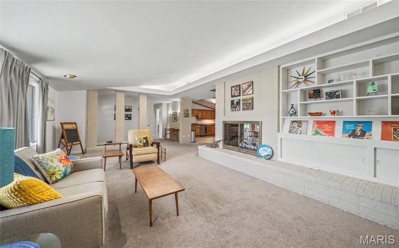
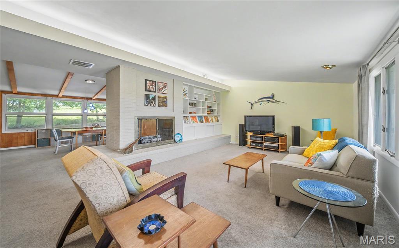
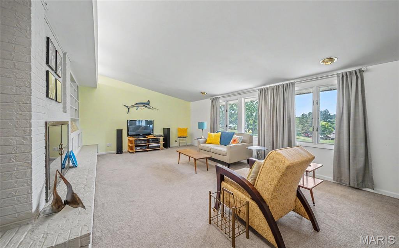
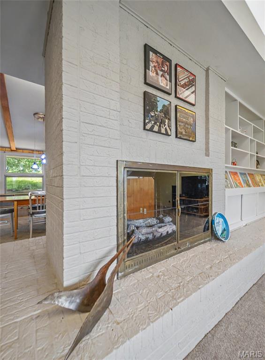
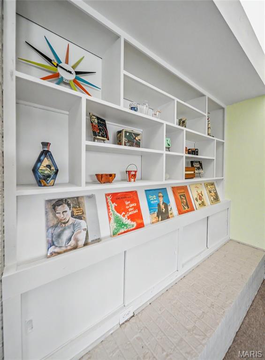
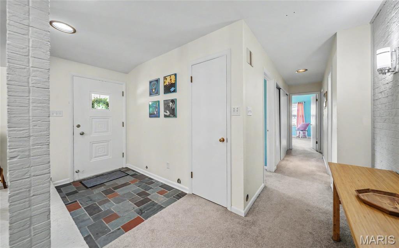
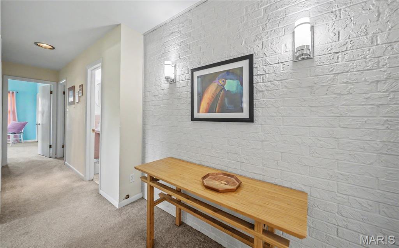
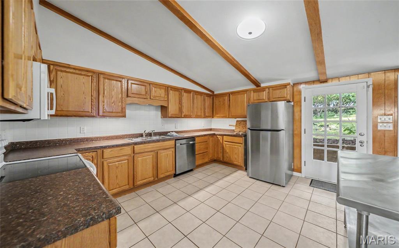
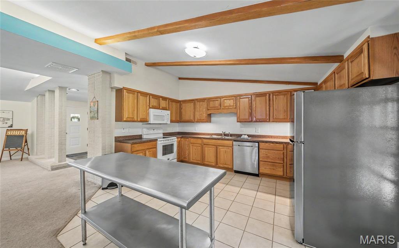
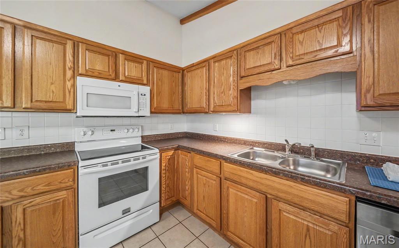
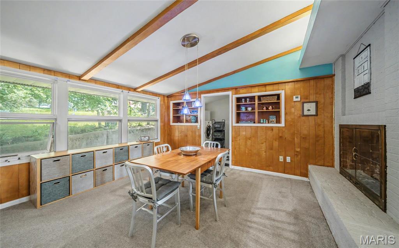
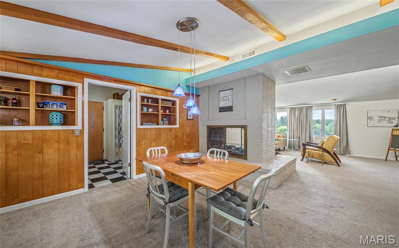
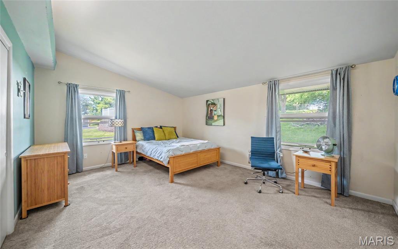
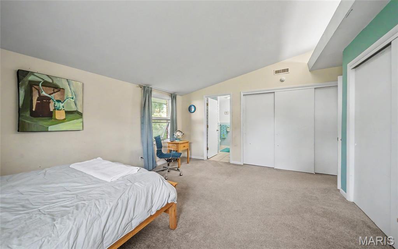
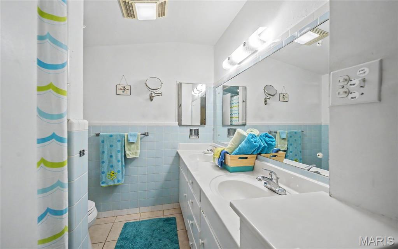
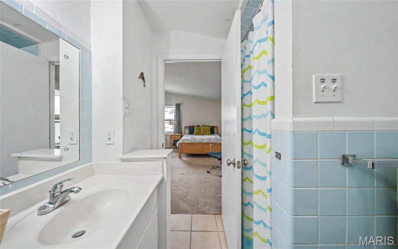
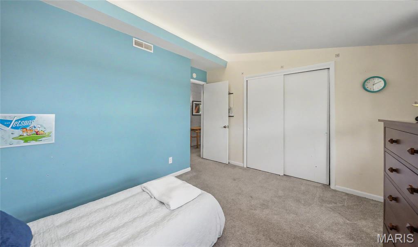
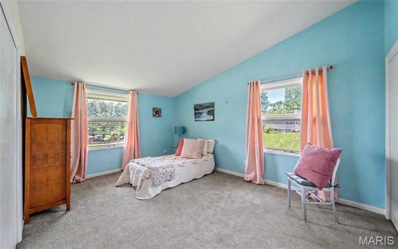
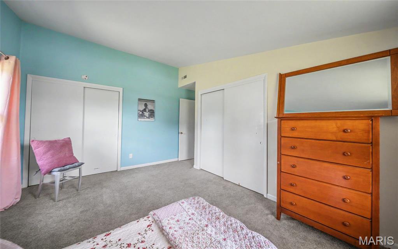
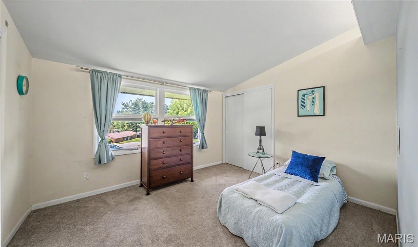
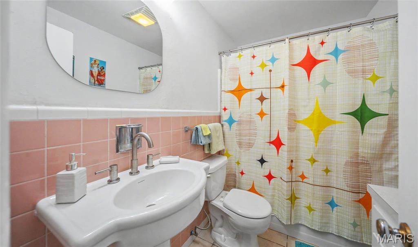
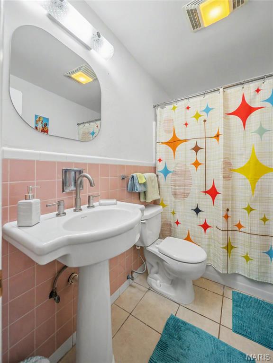
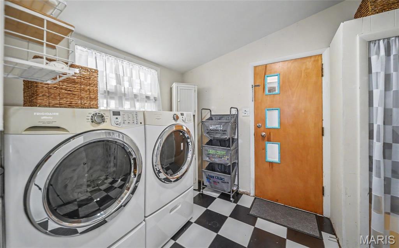
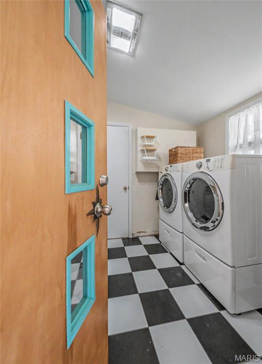
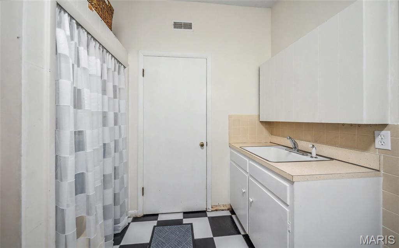
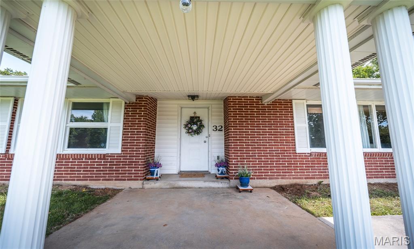
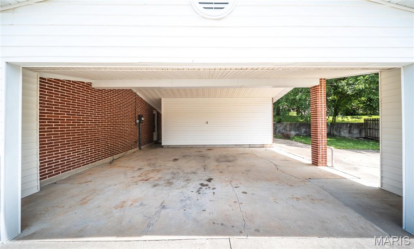
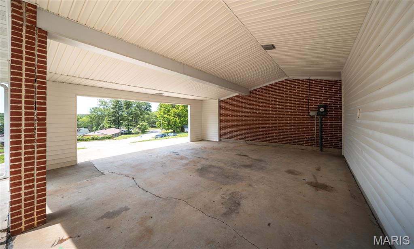
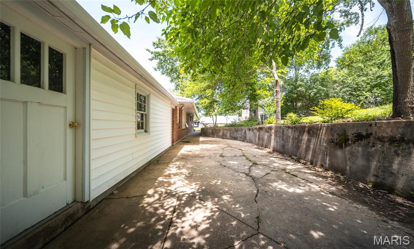
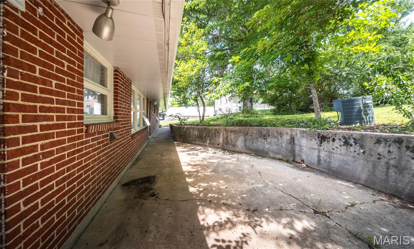
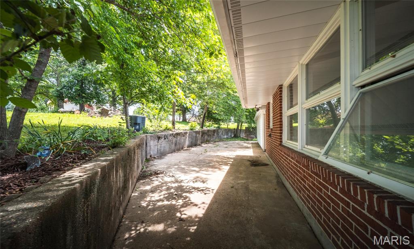
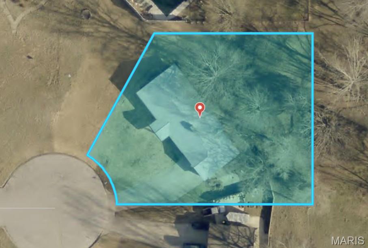
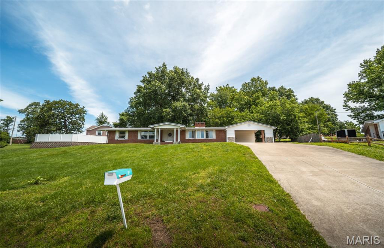
Tucked at the back of a quiet cul-de-sac, 32 Sydney Court blends mid-century modern charm with comfortable one-level living in the heart of Rolla. This 3-bedroom, 2-bath ranch offers 2,025 sq ft with an open, easy-flowing layout, beamed ceilings, built-in bookcases, abundant storage, and a beautiful see-through masonry fireplace connecting the living and dining spaces. Updated kitchen cabinets with a conveniently located laundry room. The newly remodeled shower stall in primary bathroom with new fixtures adds a fresh touch, while the large back patio, front porch, partial wood backyard updated metal roof, and 2-car carport add everyday function. Set on a .51-acre lot, this home is full of character, space, and investment opportunity.
Property Information
Additional Information
Map Location
Room Dimensions
| Room | Dimensions (sq.rt) |
|---|---|
| Kitchen (Level-Main) | 14 x 12 |
| Dining Room (Level-Main) | 13 x 13 |
| Living Room (Level-Main) | 24 x 13 |
| Primary Bedroom (Level-Main) | 16 x 13 |
| Bedroom 2 (Level-Main) | 11 x 15 |
| Bedroom 3 (Level-Main) | 12 x 11 |
| Laundry (Level-Main) | N/A |
| Bathroom (Level-Main) | N/A |
| Bathroom 2 (Level-Main) | N/A |


MORE REALTORS
Agent
Listing Courtesy of Keller Williams Realty - [email protected]
