212 Lola Lane, Fairview Heights, IL 62208
Subdivision: Hollandia 2nd Annex
List Price: $184,999
2
Bedrooms2
Baths1,478
Area (sq.ft)$N/A
Cost/sq.ft1 Story
TypeDescription
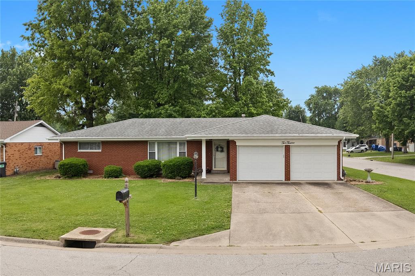
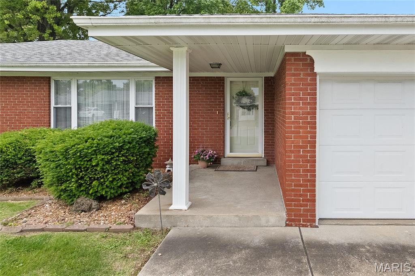
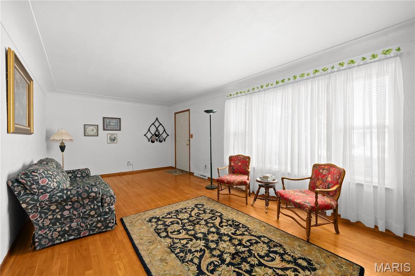
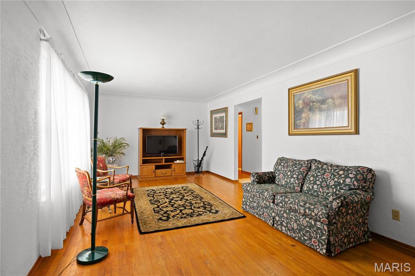
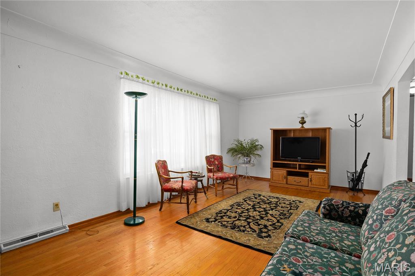
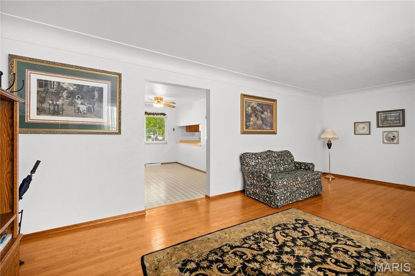
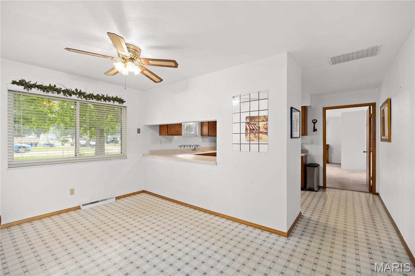
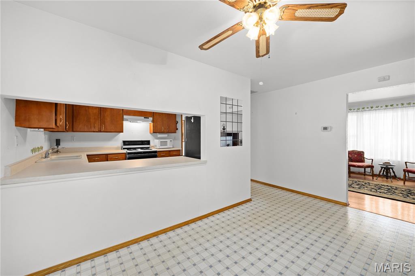
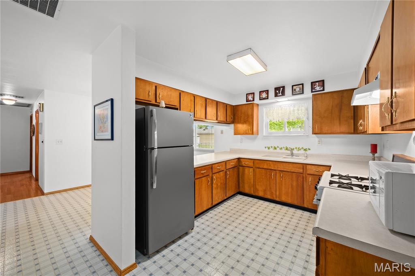
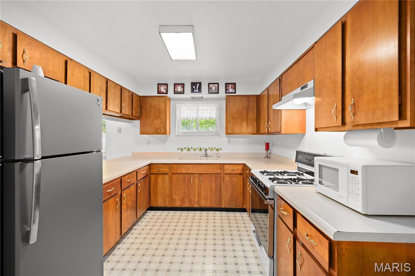
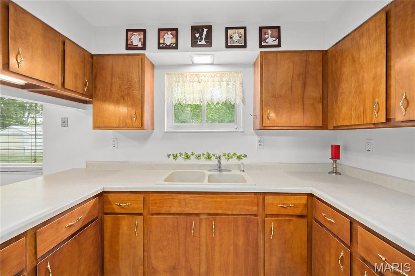
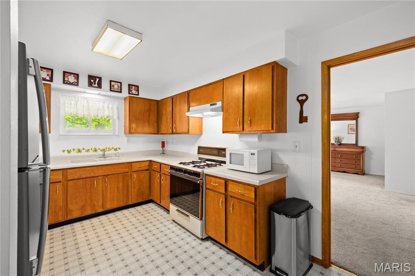
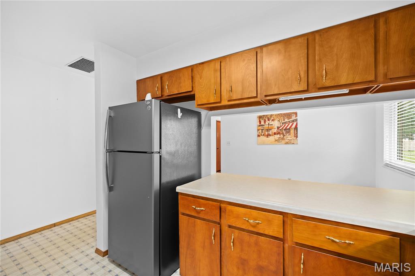
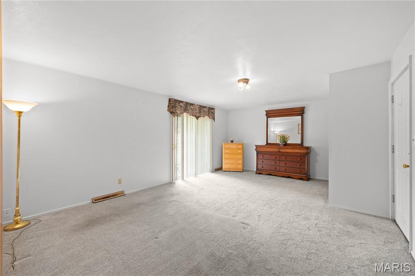
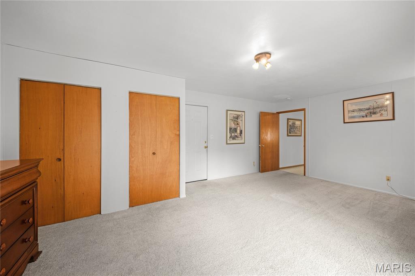
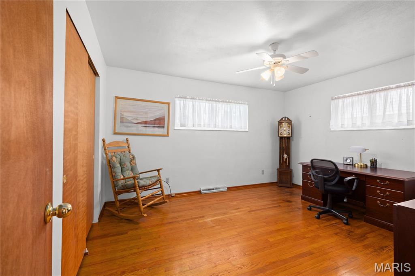
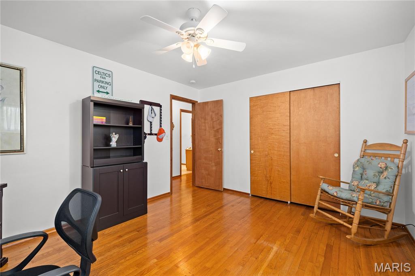
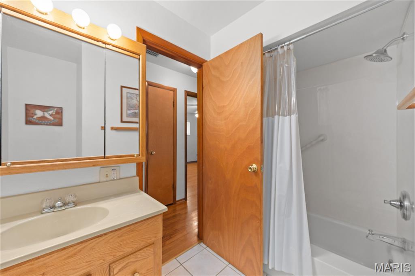
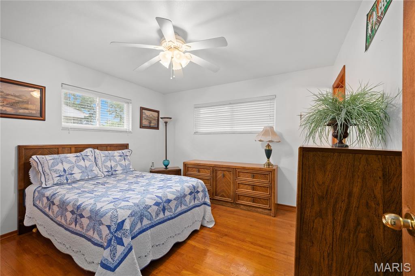
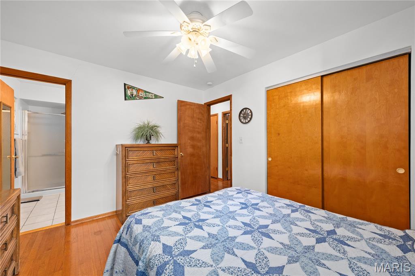
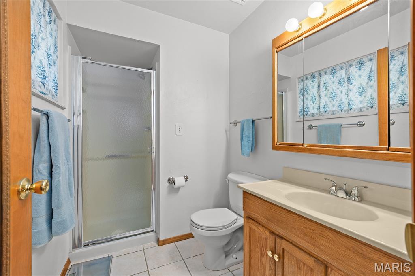
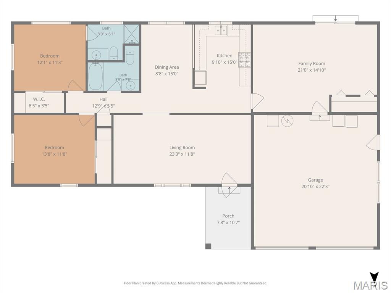
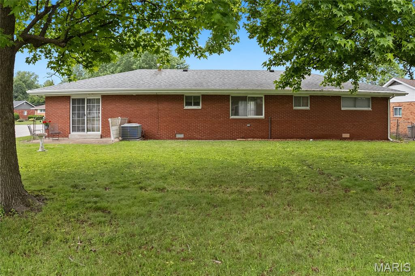
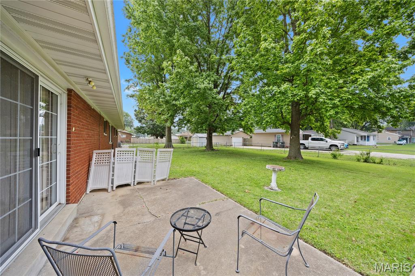
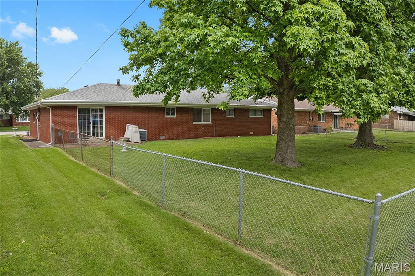
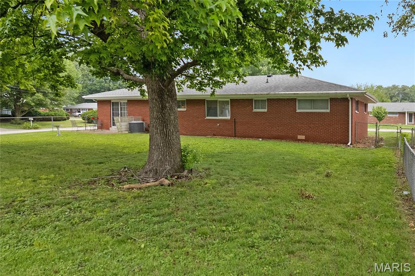
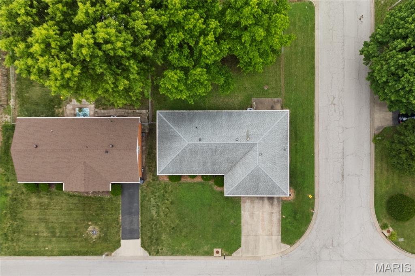
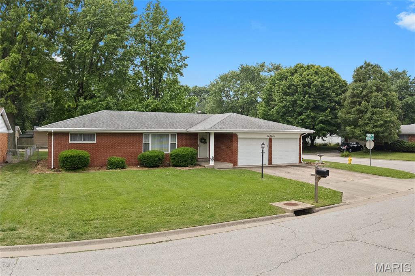
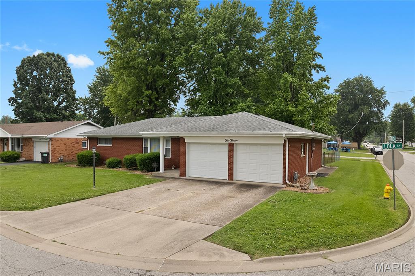
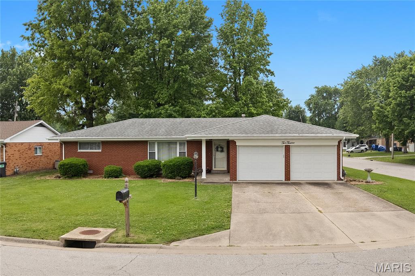
Wonderful move-in ready all-brick ranch situated on a fenced corner lot with charming curb appeal and inviting living spaces throughout! This well-maintained home offers both a large living room with beautiful hardwood floors and an expansive family room with closet space that was used by the owners as a 3rd bedroom for many years providing incredible flexibility for additional living, guest, office or entertaining space. The eat-in kitchen features a spacious dining area with plenty of room for gatherings and everyday living. Both bedrooms offer hardwood floors, including a comfortable primary suite with private 3/4 bath. Both the full hall bath and primary bath offer ceramic tile flooring. You will love the back patio just off the family room, the perfect place to relax, entertain or enjoy the large fenced backyard. Pride of ownership shows throughout this well cared for home and for added peace of mind, the home has already passed the Fairview Heights occupancy inspection!
Property Information
Additional Information
Map Location
Room Dimensions
| Room | Dimensions (sq.rt) |
|---|---|
| Living Room (Level-Main) | 23 x 11 |
| Dining Room (Level-Main) | 15 x 9 |
| Kitchen (Level-Main) | 15 x 10 |
| Family Room (Level-Main) | 21 x 15 |
| Bathroom (Level-Main) | 9 x 8 |
| Primary Bedroom (Level-Main) | 12 x 11 |
| Primary Bathroom (Level-Main) | N/A |
| Bedroom 2 (Level-Main) | 13 x 12 |


MORE REALTORS
Agent
Listing Courtesy of Coldwell Banker Brown Realtors - [email protected]
